
Waterfront - Golf Course

Address
257 East Dover Road, East Dover, NS
Price
$ 1,299,000
Property Attributes
- MLS#202624423
- TypeSingle Family
- Listing Status ACTIVE
- CityEast Dover
- AreaHalifax - Dartmouth
- Neighbourhood40-B
- Postal CodeB3Z 3W4
- StyleSingle Family Residence
- Year Built1994
- Price$ 1,299,000
- Bedrooms4
- Full Bathrooms2
- Half Bathrooms1
- Sqr Footage2929
- Lot Size41.05 Acres
Data Source:
Nova Scotia Association of REALTORS® (NSAR)
Property Description
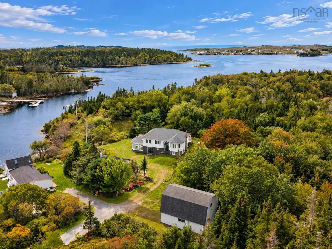
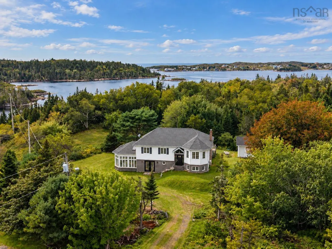
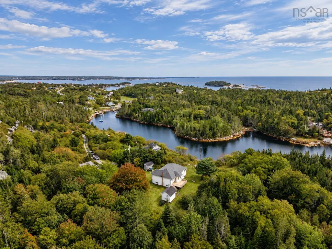
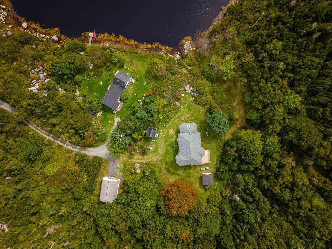
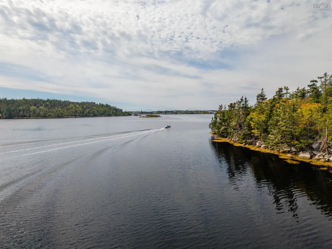
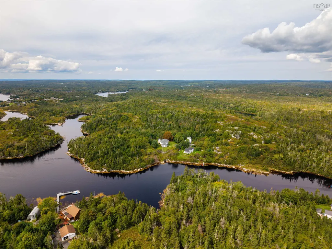
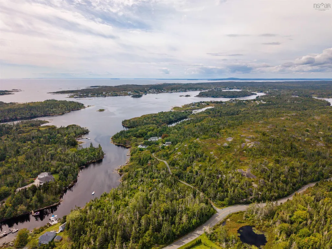
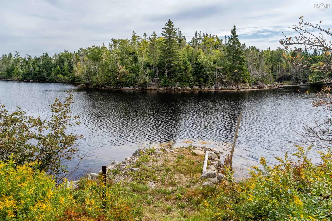
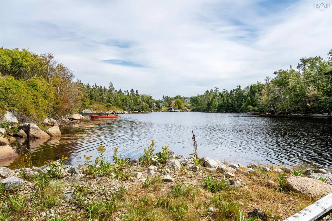
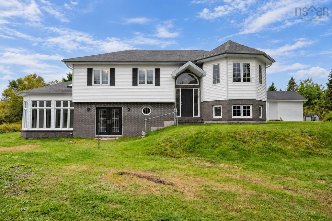
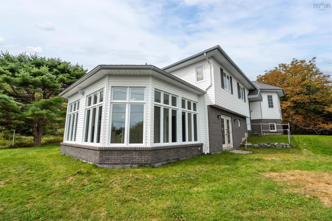
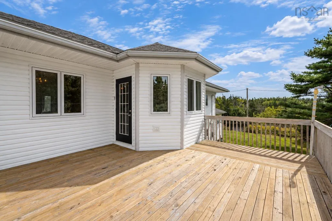
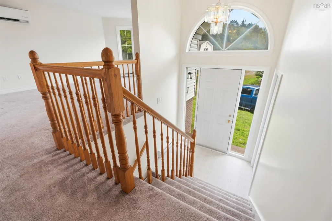
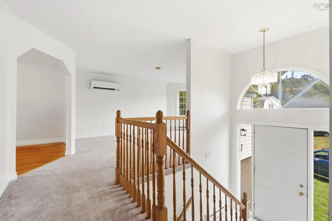
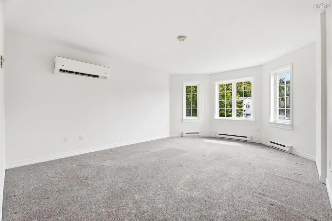
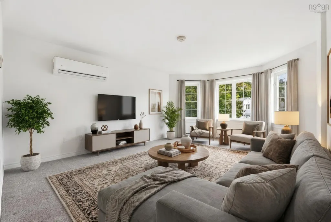
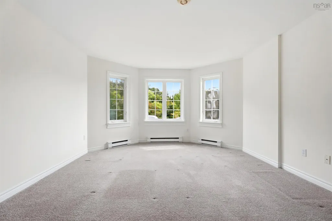
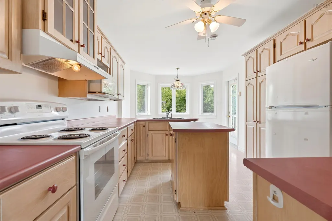
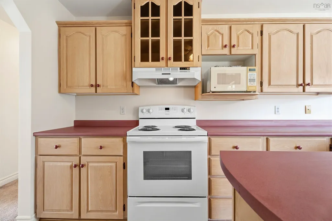
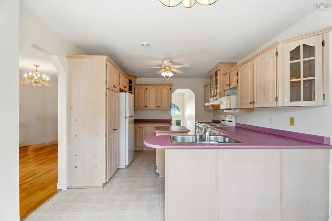
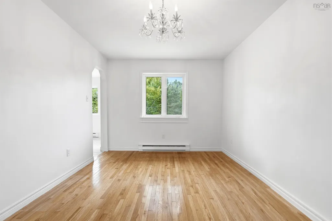
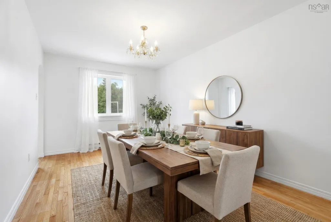
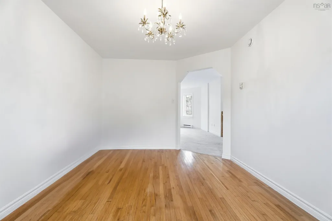
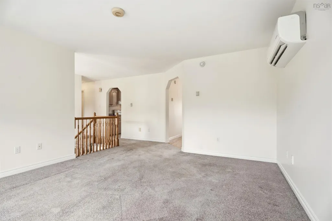
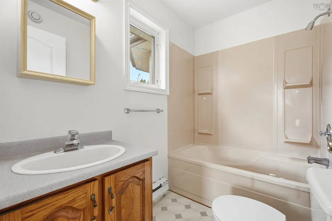
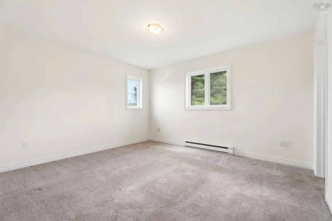
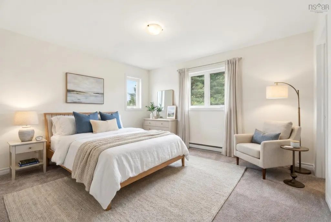
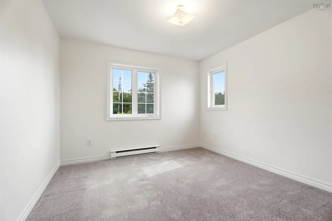
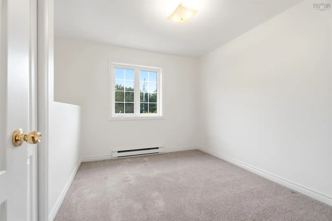
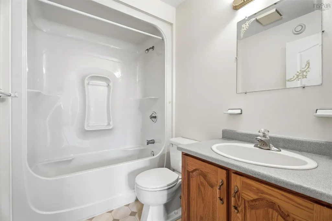
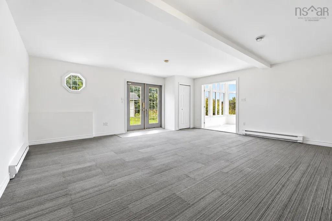
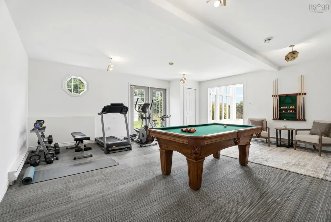
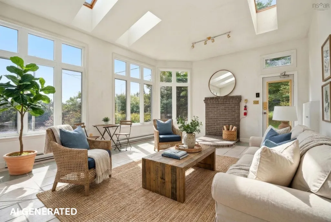
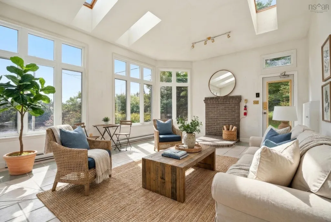
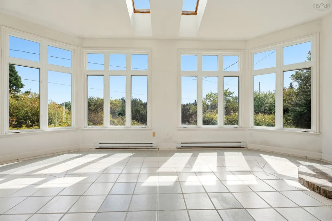
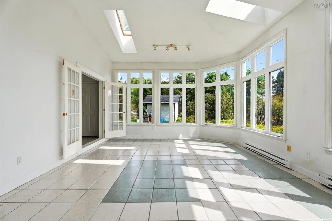
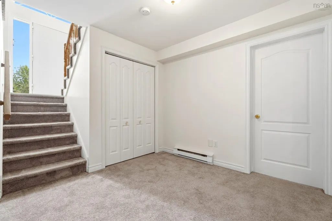
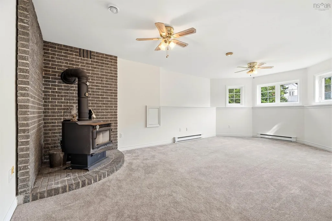
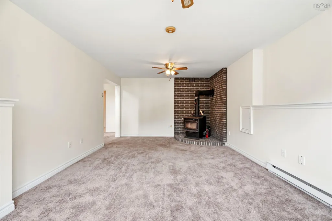
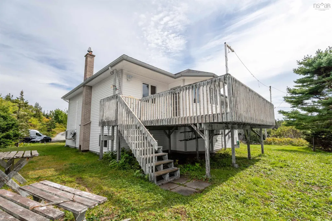
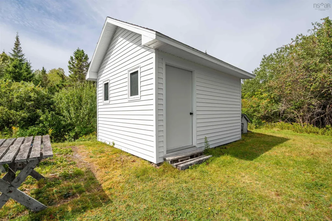
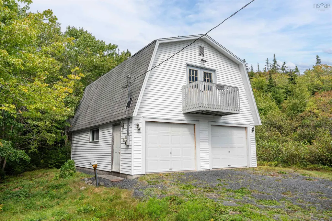
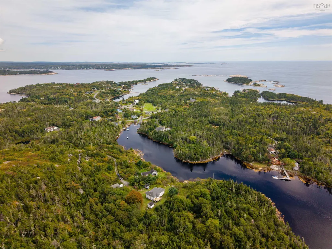
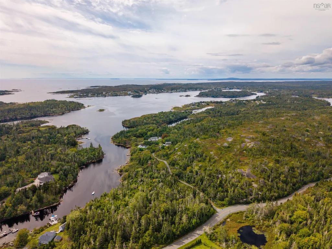
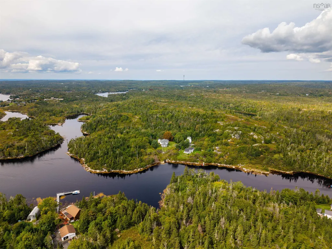
A rare offering in East Dover! Set on over 41 acres with approximately 2,600 feet of ocean frontage, this is more than waterfront living. It’s your very own piece of the Nova Scotia coastline. Incredibly private and surrounded by nature, this one-of-a-kind property offers endless possibilities for those looking for space, ocean frontage and room to make something truly special. Lovingly maintained by the original owners, this bright and spacious home offers 4 bedrooms, 2.5 bathrooms, a beautiful sunroom addition overlooking the property and a cozy wood stove for cooler coastal days. With electric heat, a ductless heat pump, newer roof, fresh paint and updated lighting, the home is move-in ready so you can start enjoying everything this spectacular property has to offer. Outside, you’ll find two sheds and an impressive three-bay garage with separate power and a loft, perfect for ATVs, tools, kayaks and all the gear that comes with coastal living. And while it feels like your own private escape, there’s plenty to explore nearby. Spend your weekends hiking the rugged coastline at Polly’s Cove and West Dover Provincial Park, exploring Peggy’s Cove, or enjoying the many trails, coves and outdoor adventures this area is known for, all while being under 40 minutes from Halifax. Over 41 acres. Approximately 2,600 feet of ocean frontage. Incredible privacy and endless potential. Properties like this don’t come along often.
| Elementary School | Middle School | High School |
|---|---|---|
| Atlantic Memorial - Terence Bay Elementary School (Atlantic Memorial) Elementary School | Brookside Junior High School Middle School | Bay View High School High School |
| Price History | |
|---|---|
| 9/25/2026 | Listed $1,299,000 |
General Features
| Sewer | Septic Tank |
|---|---|
| Heating | Baseboard,Ductless,Stove |
| Utilities | Electric,Cable Connected,Electricity Connected,Phone Connected,Other |
| Possession | Negotiable |
| Roof | Asphalt |
| Zoning | RRA-1 |
| Year Built | 1994 |
| Property Subtype | Single Family Residence |
| Ownership | Freehold |
| Waterfront Features | Ocean Front,Ocean Access,Salt Water |
| County | Halifax |
| New Construction | false |
| Property Type | Residential |
| Attached Garage | false |
| Garage Y/N | true |
| Full Baths | 2 |
| Status | ACTIVE |
| Directions | Prospect Road to East Dover Road |
| City | East Dover |
| MLS Area | 40-Timberlea, Prospect, St. Margaret's Bay |
| Lot Size Units | Acres |
| Lot Size Square Feet | 1788138 |
| Carport Y/N | false |
| Property Attached Y/N | false |
| Land Lease Y/N | false |
| MLS Area Minor | 40-B |
| Structure Type | Detached |
| Building Area Units | Square Feet |
| Living Area Units | Square Feet |
| Standard Status | Active |
| View | Ocean |
| High School | Bay View High School |
| Elementary School | Atlantic Memorial - Terence Bay Elementary School (Atlantic Memorial) |
| Middle/Junior High School | Brookside Junior High School |
| Construction Materials | Vinyl Siding |
| Appliances | Stove,Dishwasher,Refrigerator |
| Levels | Split Entry |
| Community Features | Golf,Park,Playground,Near Public Transport,Recreation Center,Shopping,Marina,Place of Worship,Beach |
| Other Structures | Deck,Shed(s) |
| Garage Spaces | 3 |
| Patio/Porch Features | Deck |
Interior Features
| Interior Amenities | High Speed Internet |
|---|---|
| Basement | Full,Finished,Walk-Out Access |
| Flooring | Carpet,Ceramic Tile,Hardwood |
| Heating Y/N | true |
| Fireplace Y/N | true |
| Half Baths | 1 |
| Total Bedrooms | 4 |
| Below Grade Finished Area Unit Type | Square Feet |
| Total Baths | 3 |
| Fireplace Features | Wood Burning Stove |
Exterior Features
| Parking Features | Detached,Triple,Heated Garage,Wired,Gravel |
|---|---|
| Lot Features | 10 to 49.99 Acres,Partially Cleared,Wooded |
| Water Source | Drilled Well |
| Inclusions | Appliances |
| Lot Size Area | 41.05 |
| Foundation Details | Concrete Perimeter |
| Building Area Total | 2929 |
| Lot Size Acres | 41.05 |
| Waterfront Y/N | true |
| Other Equipment | No Rental Equipment |
| Road Frontage Type | Private Road |
| Frontage Length | Water Frontage: 2600 Feet |
| Total Parking | 3 |
| Other Parking | Garage Details(Triple) |
| Covered Spaces | 3 |
Amenities
- Foreclosure
- Views
- Short Sale
- New Construction
- Adult 55+
- Lease To Own
- No Strata Fees
- Furnished
- Primary On Main
- Air Conditioning
- Seller Finance
- Green
- Fixer Upper
- Horse
- Golf
- Fireplace
- Deck
- Garage
- Basement
- Pool
Property vs Single Family Average in B3Z 3W4
Price
Year Built
 Information should be deemed reliable but not guaranteed, all representations are approximate, and individual verification is recommended. Copyright ©2017 All rights reserved.
The trademarks REALTOR®, REALTORS® and the REALTOR® logo are controlled by The Canadian Real Estate Association (CREA) and identify real estate professionals who are members of CREA. The trademarks MLS®, Multiple Listing Service® and the associated logos are owned by CREA and identify the quality of services
Information should be deemed reliable but not guaranteed, all representations are approximate, and individual verification is recommended. Copyright ©2017 All rights reserved.
The trademarks REALTOR®, REALTORS® and the REALTOR® logo are controlled by The Canadian Real Estate Association (CREA) and identify real estate professionals who are members of CREA. The trademarks MLS®, Multiple Listing Service® and the associated logos are owned by CREA and identify the quality of services