
New Construction
Address
9 Faith Lane Lot, Whites Lake, NS
Price
$ 689,900
Property Attributes
- MLS#202624076
- TypeSingle Family
- Listing Status ACTIVE
- CityWhites Lake
- AreaHalifax - Dartmouth
- Neighbourhood40-B
- Postal CodeB3T 1W4
- StyleSingle Family Residence
- Price$ 689,900
- Bedrooms4
- Full Bathrooms3
- Half Bathrooms1
- Sqr Footage2340
- Lot Size1.7501 Acres
Data Source:
Nova Scotia Association of REALTORS® (NSAR)
Property Description
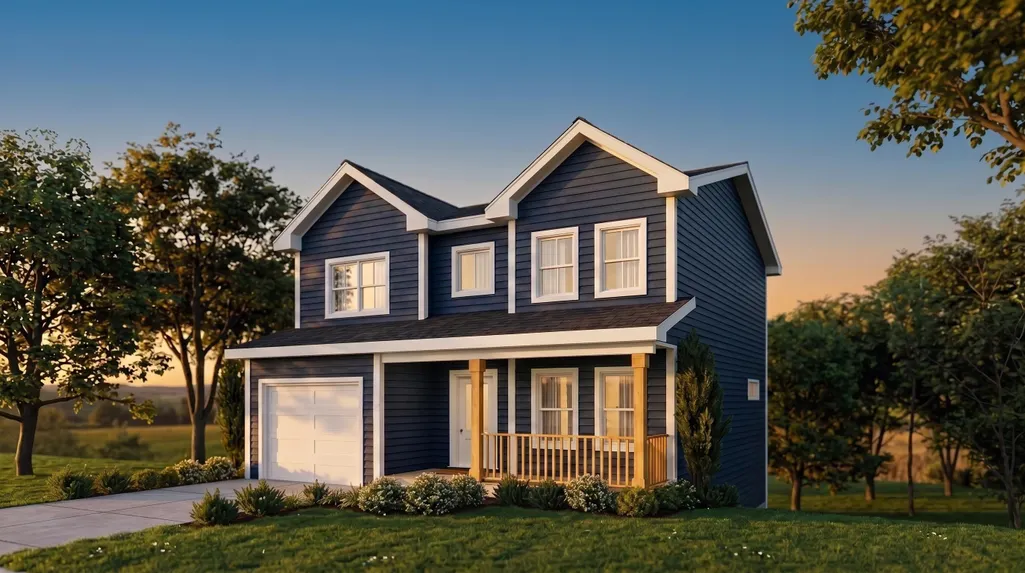
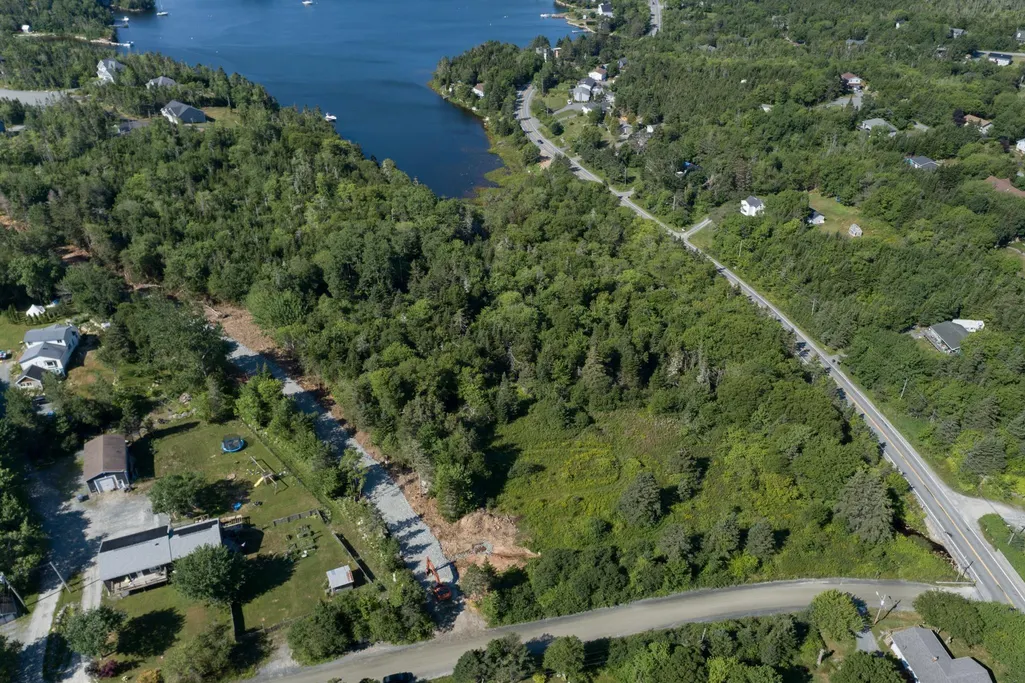
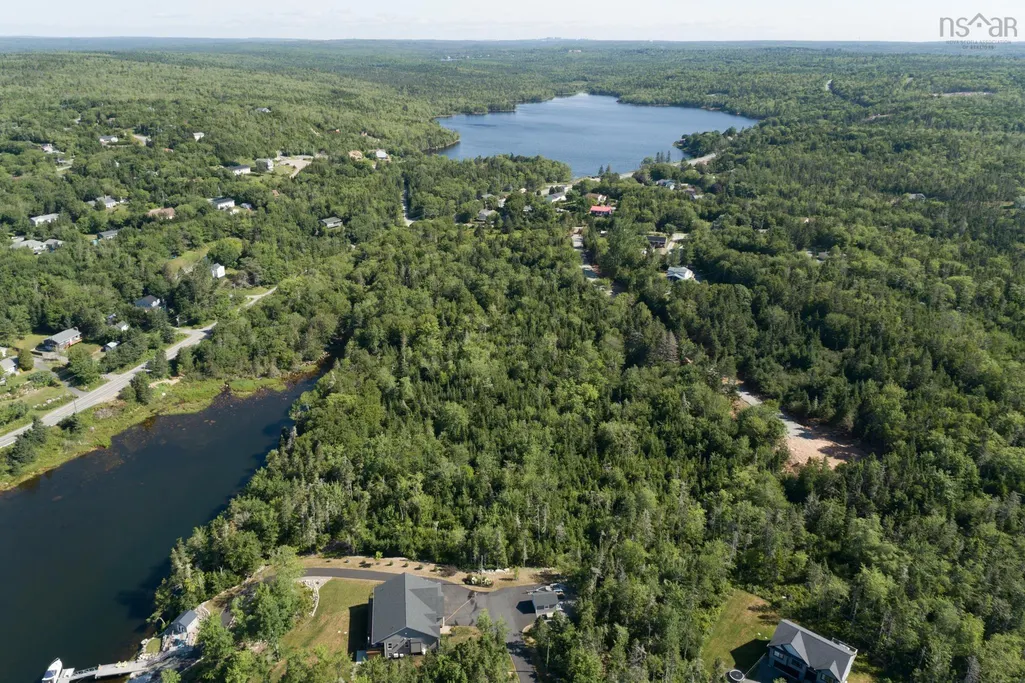
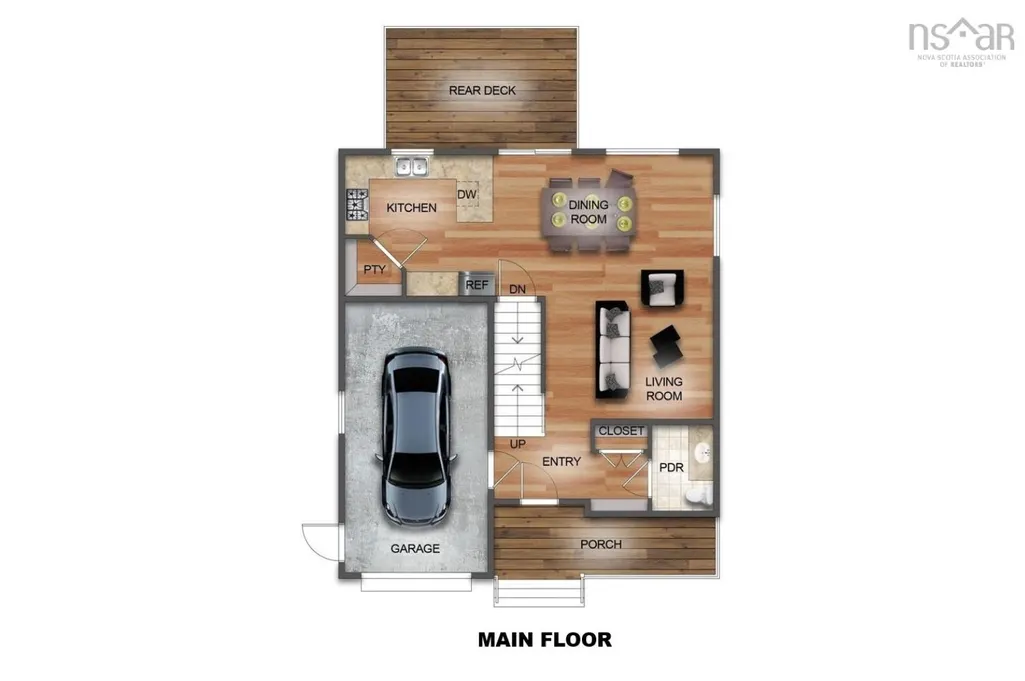
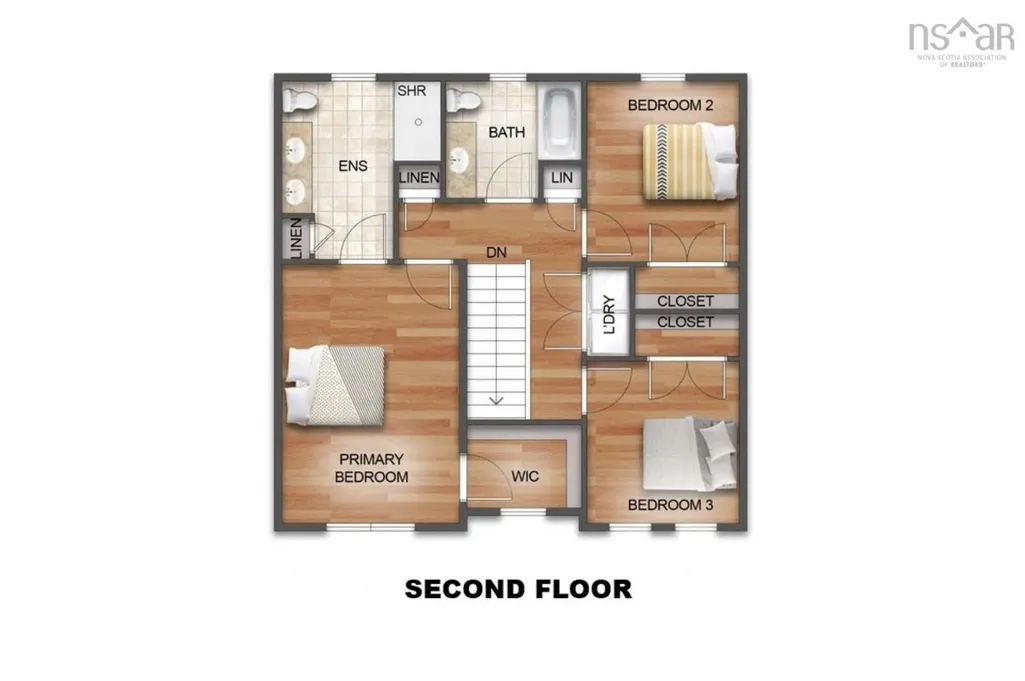
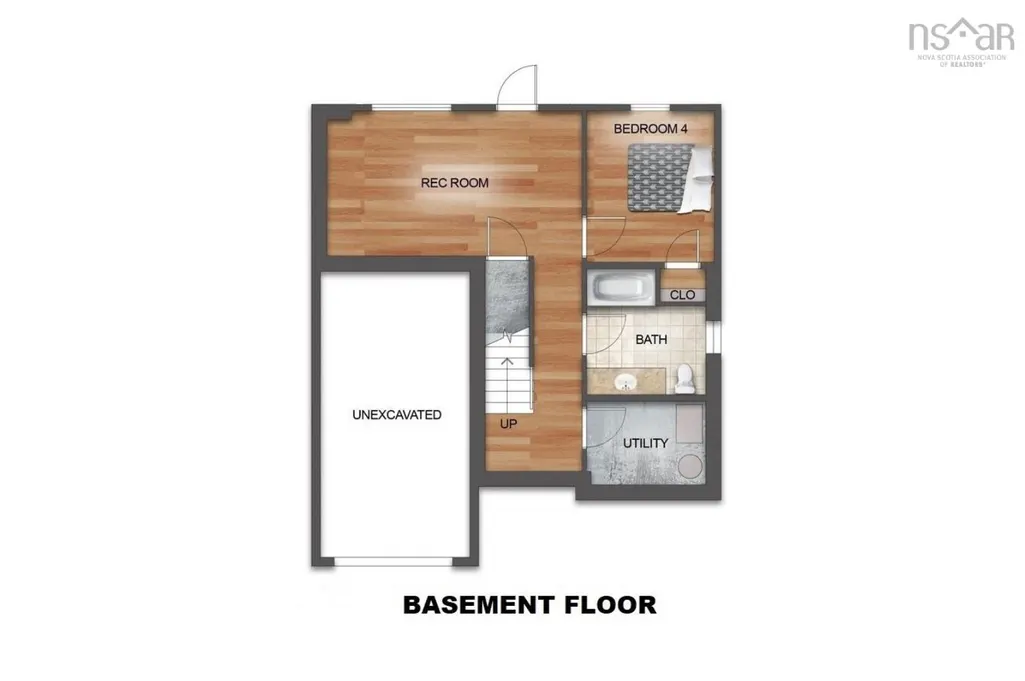
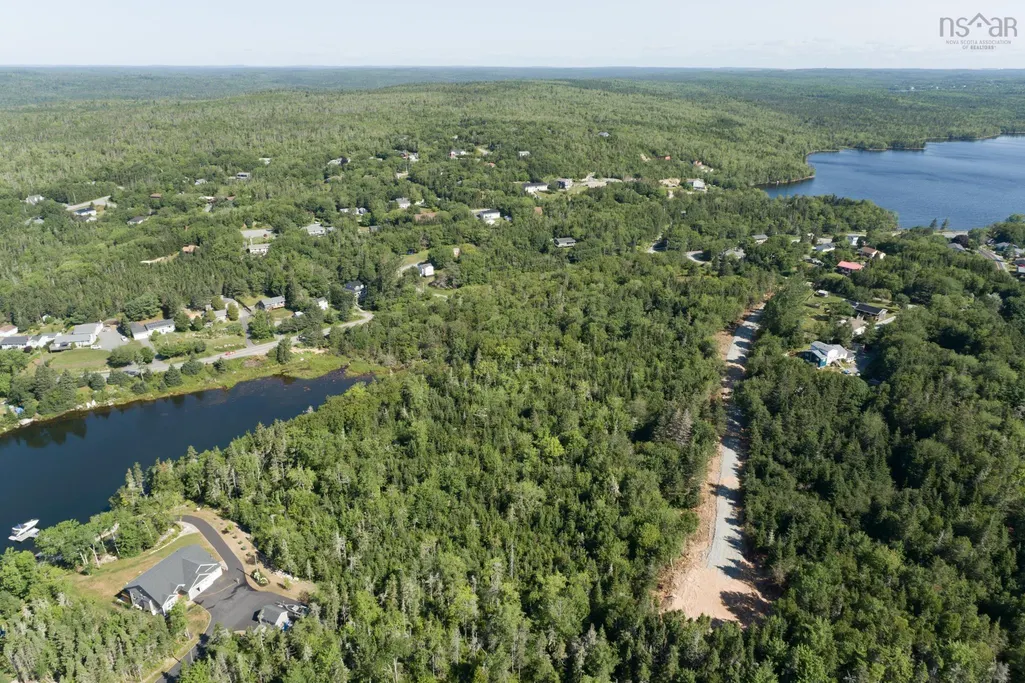
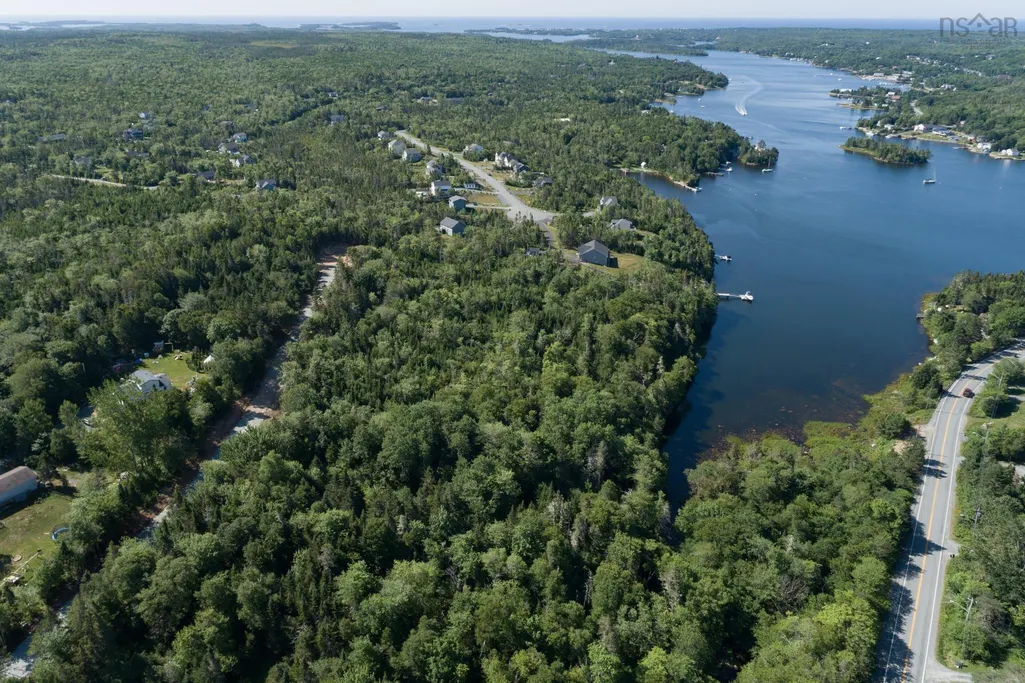
Wake up minutes from the ocean and be in Halifax in under 25 minutes. Welcome home to “The Birch,” a spacious 4-bedroom, 3.5-bathroom new construction home with fully finished walk out basement. A charming front porch opens into an open-concept main floor, a functional hub for both daily life or entertaining. The upper level serves as a retreat for the family. The oversized primary suite offers a peaceful retreat with a private ensuite and a spacious walk-in closet. Two additional oversized bedrooms—each featuring double closets—share a full 4-piece bathroom, ensuring everyone has their own private space. For ultimate flexibility, the bright walk-out lower level includes a fourth bedroom, a third full bath, and a versatile recreation room. While this home includes a range of standard selections, you also have the opportunity to upgrade finishes to reflect your personal style. Whites Lake offers the best of both worlds, a peaceful retreat surrounded by nature, with easy access to urban amenities. Oceanside Estates sits along the Lighthouse Route with easy access to kayaking, hidden coastal inlets, over 11,000 acres of trails in Terence Bay Wilderness Area, and two golf courses. Everyday essentials are minutes away on Prospect Road, with Bayers Lake and Peggy's Cove both reachable in less than 20 minutes. Ramar Homes offers a wide range of lots and home plans to suit every budget. Start planning your custom build today!
| Elementary School | Middle School | High School |
|---|---|---|
| Atlantic Memorial - Terence Bay Elementary School (Atlantic Memorial) Elementary School | Brookside Junior High School Middle School | Bay View High School High School |
| Price History | |
|---|---|
| 9/23/2026 | Listed $689,900 |
General Features
| Sewer | Septic Tank |
|---|---|
| Heating | Electric,Ductless |
| Utilities | Electric,Cable Connected,Electricity Connected,Phone Connected |
| Possession | Negotiable |
| Roof | Asphalt |
| Zoning | RA-1 |
| Exclusions | Appliances & Landscaping |
| Property Subtype | Single Family Residence |
| Ownership | Freehold |
| County | Halifax |
| New Construction | true |
| Property Type | Residential |
| Attached Garage | true |
| Garage Y/N | true |
| Full Baths | 3 |
| Status | ACTIVE |
| Directions | Prospect Rd to All Hallows. Faith Lane will be on the right. Lot 9 is at the end of the laneway on the left. |
| City | Whites Lake |
| MLS Area | 40-Timberlea, Prospect, St. Margaret's Bay |
| Lot Size Units | Acres |
| Lot Size Square Feet | 76234.356 |
| Carport Y/N | false |
| Property Attached Y/N | false |
| Land Lease Y/N | false |
| MLS Area Minor | 40-B |
| Additional Parcels Y/N | false |
| Structure Type | Detached |
| Building Area Units | Square Feet |
| Living Area Units | Square Feet |
| Standard Status | Active |
| High School | Bay View High School |
| Elementary School | Atlantic Memorial - Terence Bay Elementary School (Atlantic Memorial) |
| Legal Description | Ramar Homes' The Birch |
| Unit Number | Lot |
| Middle/Junior High School | Brookside Junior High School |
| Construction Materials | Vinyl Siding |
| Stories Count | 2 |
| Appliances | None |
| Levels | 2 Storey |
| Community Features | Park,Playground,Recreation Center,Beach |
| Other Structures | Deck |
| Garage Spaces | 1 |
| Patio/Porch Features | Deck |
| Property Condition | New Construction,To Be Built |
Interior Features
| Interior Amenities | Ensuite Bath,High Speed Internet |
|---|---|
| Basement | Full,Finished |
| Flooring | Laminate,Tile |
| Heating Y/N | true |
| Half Baths | 1 |
| Total Bedrooms | 4 |
| Below Grade Finished Area Unit Type | Square Feet |
| Total Baths | 4 |
Exterior Features
| Parking Features | Single,Garage,Heated Garage,Wired,Gravel |
|---|---|
| Lot Features | 1 to 2.99 Acres,Partially Cleared,Not Landscaped |
| Water Source | Drilled Well |
| Lot Size Area | 1.7501 |
| Foundation Details | Concrete Perimeter |
| Building Area Total | 2340 |
| Lot Size Acres | 1.7501 |
| Waterfront Y/N | false |
| Other Equipment | HRV (Heat Rcvry Ventln),No Rental Equipment |
| Road Frontage Type | Private Road |
| Total Parking | 1 |
| Other Parking | Parking Details(Gravel Driveway, Parking For Multiple Vehicles),Garage Details(Built-In, Wired, Heated) |
| Covered Spaces | 1 |
Amenities
- Foreclosure
- Views
- Short Sale
- New Construction
- Adult 55+
- Lease To Own
- No Strata Fees
- Furnished
- Primary On Main
- Air Conditioning
- Seller Finance
- Green
- Fixer Upper
- Horse
- Golf
- Fireplace
- Deck
- Garage
- Basement
- Pool
Property vs Single Family Average in B3T 1W4
Price
 Information should be deemed reliable but not guaranteed, all representations are approximate, and individual verification is recommended. Copyright ©2017 All rights reserved.
The trademarks REALTOR®, REALTORS® and the REALTOR® logo are controlled by The Canadian Real Estate Association (CREA) and identify real estate professionals who are members of CREA. The trademarks MLS®, Multiple Listing Service® and the associated logos are owned by CREA and identify the quality of services
Information should be deemed reliable but not guaranteed, all representations are approximate, and individual verification is recommended. Copyright ©2017 All rights reserved.
The trademarks REALTOR®, REALTORS® and the REALTOR® logo are controlled by The Canadian Real Estate Association (CREA) and identify real estate professionals who are members of CREA. The trademarks MLS®, Multiple Listing Service® and the associated logos are owned by CREA and identify the quality of services