
Waterfront







Address
458 Ketch Harbour Road, Bear Cove, NS
Price
$ 3,200,000
Property Attributes
- MLS#202624394
- TypeSingle Family
- Listing Status ACTIVE
- CityBear Cove
- AreaHalifax - Dartmouth
- Neighbourhood9-B
- Postal CodeB3V 1P8
- StyleBungalow
- Year Built2023
- Price$ 3,200,000
- Bedrooms4
- Full Bathrooms3
- Half Bathrooms1
- Sqr Footage5198
- Lot Size2.2717 Acres
Data Source:
Nova Scotia Association of REALTORS® (NSAR)
Property Description
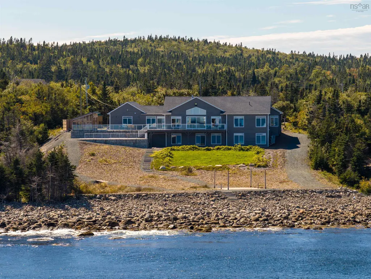
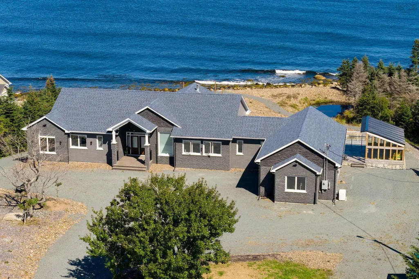
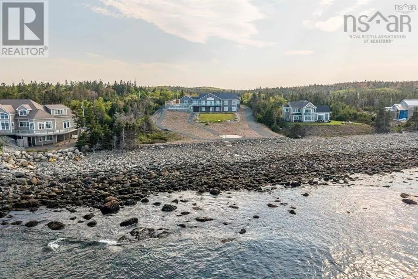
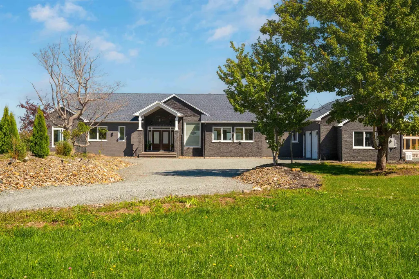
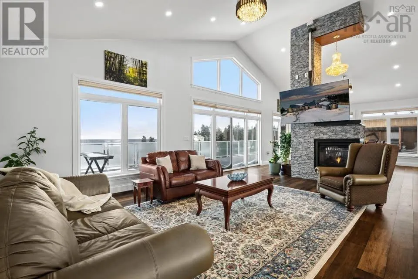
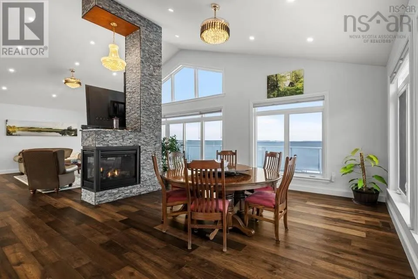
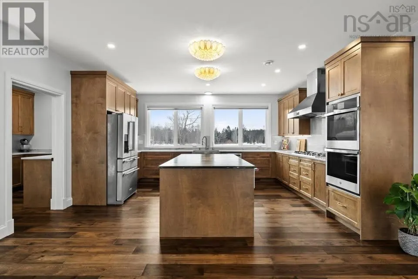
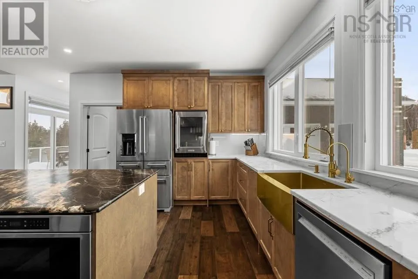
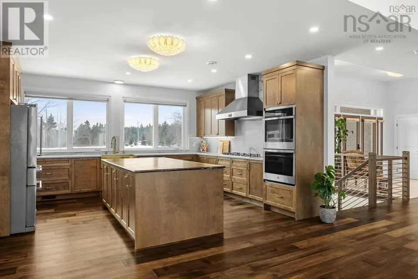
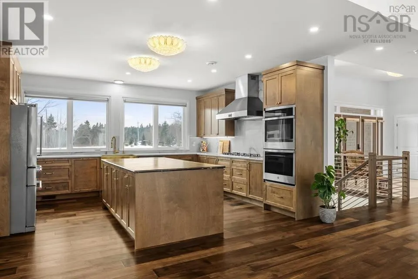
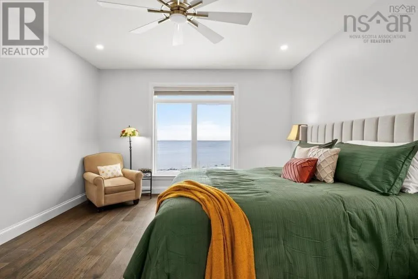
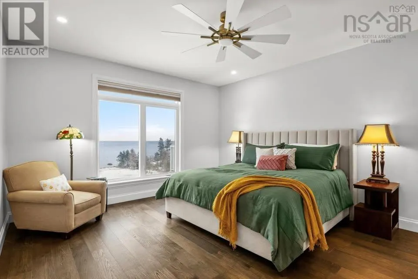
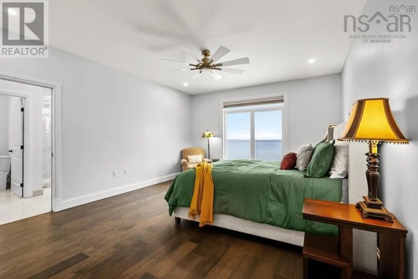
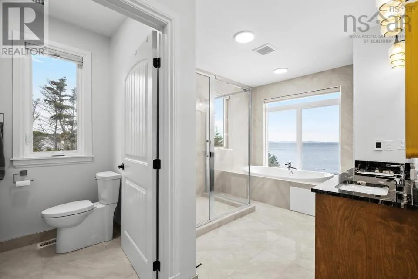
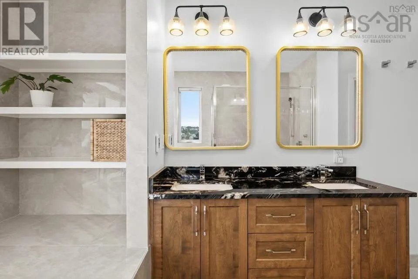
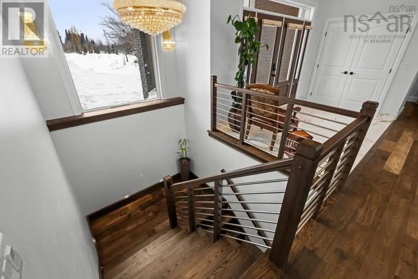
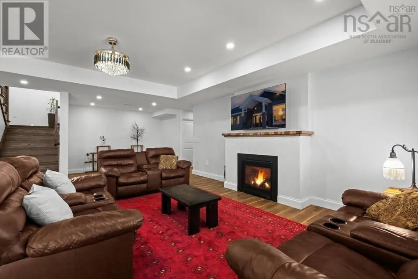
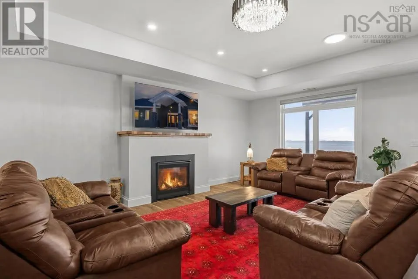
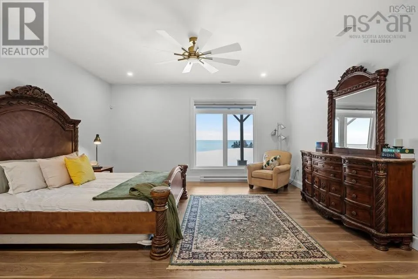
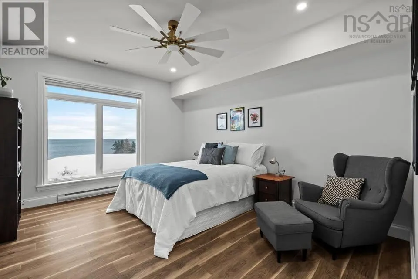
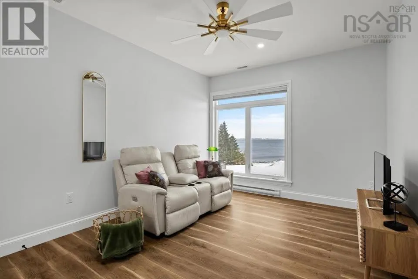
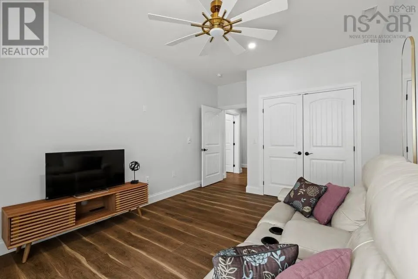
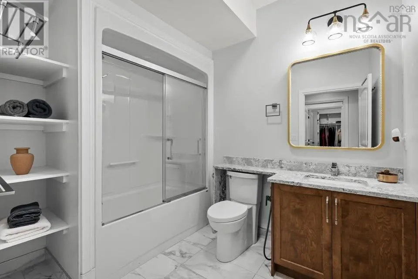
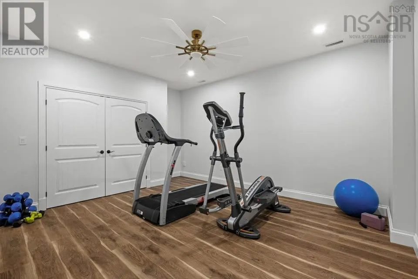
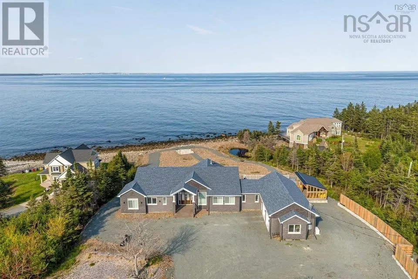
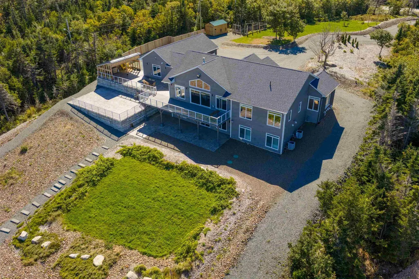
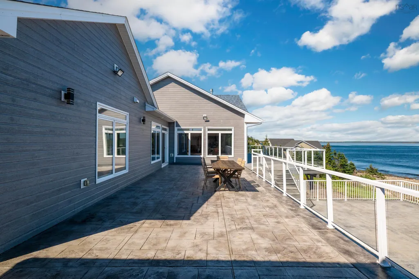
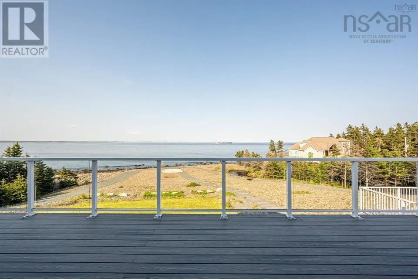
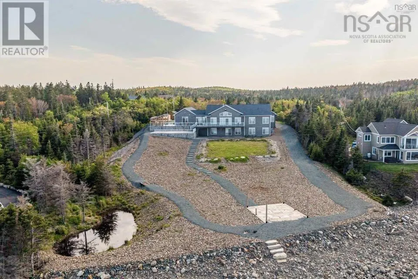
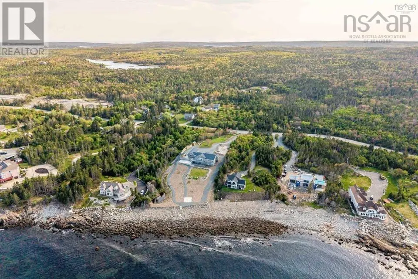
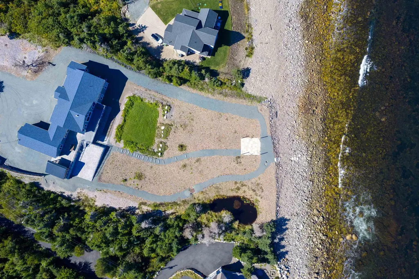
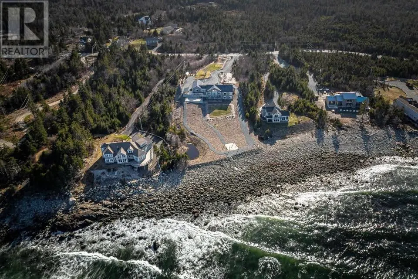
Some homes impress with their size. Others captivate with their setting. This extraordinary oceanfront estate does both — delivering a sense of seclusion that feels worlds away, yet sits just 20 minutes from Halifax. A custom 4-bedroom, 3.5-bath residence on 2.26 acres set along Nova Scotia’s rugged coastline with 163’ of private ocean frontage, 458 Ketch Harbour Rd greets the sunrise over the Atlantic each morning. Inside, vaulted ceilings elevate the impressive great room with walls of glass that frame the sea and open to the extensive outdoor living space. A propane fireplace creates a warm focal point, inviting family and friends to gather while the seascape provides a breathtaking backdrop. The modern gourmet kitchen is built to entertain: an oversized island, stone countertops, gas cooktop, double wall ovens, apron-front sink, and a full butler’s pantry with side-by-side fridge and freezer. Designed for effortless one-level living, the main level primary suite feels more like a luxury resort. You’ll love waking to ocean views, enjoying your very own spacious walk-in closet, and unwinding in the exquisite ensuite featuring heated floors, a jetted tub, and custom tile shower. Downstairs, the walkout lower level offers exceptional flexibility. Additional bedrooms, a dedicated gym, a generous family room with propane fireplace, multiple storage areas, and the potential for an in-law suite make it ideal for multi-generational living, guests, or growing families. Comfort and peace of mind are built in, with dual ducted heat pumps and an automatic whole-home generator. An attached triple-car garage and extensive outdoor living space complete the offering. Crystal Crescent Beach and the Duncan's Cove trails put some of Nova Scotia's most spectacular coastline at your doorstep — but the finest view is the one you come home to. This is a private sanctuary above the Atlantic, and a rare opportunity to embrace East Coast living at its best.
| Elementary School | Middle School | High School |
|---|---|---|
| William King Elementary School Elementary School | Herring Cove Junior High School Middle School | JL Ilsley High School High School |
| Price History | |
|---|---|
| 9/25/2026 | Listed $3,200,000 |
General Features
| Sewer | Septic Tank |
|---|---|
| Heating | Baseboard,Heat Pump |
| Utilities | Electric,Propane,Cable Connected,Electricity Connected |
| Possession | Negotiable |
| Roof | Asphalt |
| Zoning | R2 |
| Architectural Style | Bungalow |
| Year Built | 2023 |
| Property Subtype | Single Family Residence |
| Ownership | Freehold |
| Waterfront Features | Ocean Front,Ocean Access,Salt Water |
| County | Halifax |
| New Construction | false |
| Property Type | Residential |
| Attached Garage | true |
| Garage Y/N | true |
| Full Baths | 3 |
| Status | ACTIVE |
| Directions | Ketch Harbour Rd to civic 458. Destination will be on the left. |
| City | Bear Cove |
| MLS Area | 9-Harrietsfield, Sambr And Halibut Bay |
| Lot Size Units | Acres |
| Lot Size Square Feet | 98955.252 |
| Carport Y/N | false |
| Property Attached Y/N | false |
| Land Lease Y/N | false |
| MLS Area Minor | 9-B |
| Additional Parcels Y/N | false |
| Structure Type | Detached |
| Building Area Units | Square Feet |
| Living Area Units | Square Feet |
| Standard Status | Active |
| View | Ocean |
| High School | JL Ilsley High School |
| Elementary School | William King Elementary School |
| Middle/Junior High School | Herring Cove Junior High School |
| Security Features | Security System |
| Construction Materials | Brick,Stone,Wood Siding |
| Virtual Tour | https://my.matterport.com/show/?m=pr2o3TFgNzu |
| Appliances | Propane Cooktop,Oven,Dishwasher,Dryer,Washer,Freezer,Refrigerator |
| Other Structures | Deck,Greenhouse,Shed(s) |
| Garage Spaces | 3 |
| Patio/Porch Features | Deck,Patio |
Interior Features
| Interior Amenities | Ensuite Bath,High Speed Internet |
|---|---|
| Basement | Full,Finished,Walk-Out Access |
| Flooring | Engineered Hardwood,Laminate,Tile |
| Heating Y/N | true |
| Fireplace Y/N | true |
| Half Baths | 1 |
| Total Bedrooms | 4 |
| Below Grade Finished Area Unit Type | Square Feet |
| Total Baths | 4 |
| Fireplace Features | Fireplace(s),Propane |
Exterior Features
| Parking Features | Attached,Triple,Heated Garage,Wired,Gravel |
|---|---|
| Lot Features | 1 to 2.99 Acres,Cleared,Landscaped |
| Water Source | Drilled Well |
| Lot Size Area | 2.2717 |
| Foundation Details | Concrete Perimeter |
| Building Area Total | 5198 |
| Lot Size Acres | 2.2717 |
| Waterfront Y/N | true |
| Other Equipment | HRV (Heat Rcvry Ventln),No Rental Equipment |
| Road Frontage Type | Public |
| Frontage Length | Water Frontage: 163 Feet |
| Total Parking | 3 |
| Other Parking | Parking Details(Gravel, Parking For Multiple Vehicles),Garage Details(Triple, Wired And Heated) |
| Covered Spaces | 3 |
Amenities
- Foreclosure
- Views
- Short Sale
- New Construction
- Adult 55+
- Lease To Own
- No Strata Fees
- Furnished
- Primary On Main
- Air Conditioning
- Seller Finance
- Green
- Fixer Upper
- Horse
- Golf
- Fireplace
- Deck
- Garage
- Basement
- Pool
Property vs Single Family Average in B3V 1P8
Price
Year Built
In The Neighbourhood
New Construction
Portuguese Cove
$ 799,900
- Type
- Single Family
- Size
- 2,285 SqFt
- Rooms
- 4 Beds + 3.5 Baths
 Information should be deemed reliable but not guaranteed, all representations are approximate, and individual verification is recommended. Copyright ©2017 All rights reserved.
The trademarks REALTOR®, REALTORS® and the REALTOR® logo are controlled by The Canadian Real Estate Association (CREA) and identify real estate professionals who are members of CREA. The trademarks MLS®, Multiple Listing Service® and the associated logos are owned by CREA and identify the quality of services
Information should be deemed reliable but not guaranteed, all representations are approximate, and individual verification is recommended. Copyright ©2017 All rights reserved.
The trademarks REALTOR®, REALTORS® and the REALTOR® logo are controlled by The Canadian Real Estate Association (CREA) and identify real estate professionals who are members of CREA. The trademarks MLS®, Multiple Listing Service® and the associated logos are owned by CREA and identify the quality of services