
Golf Course









Address
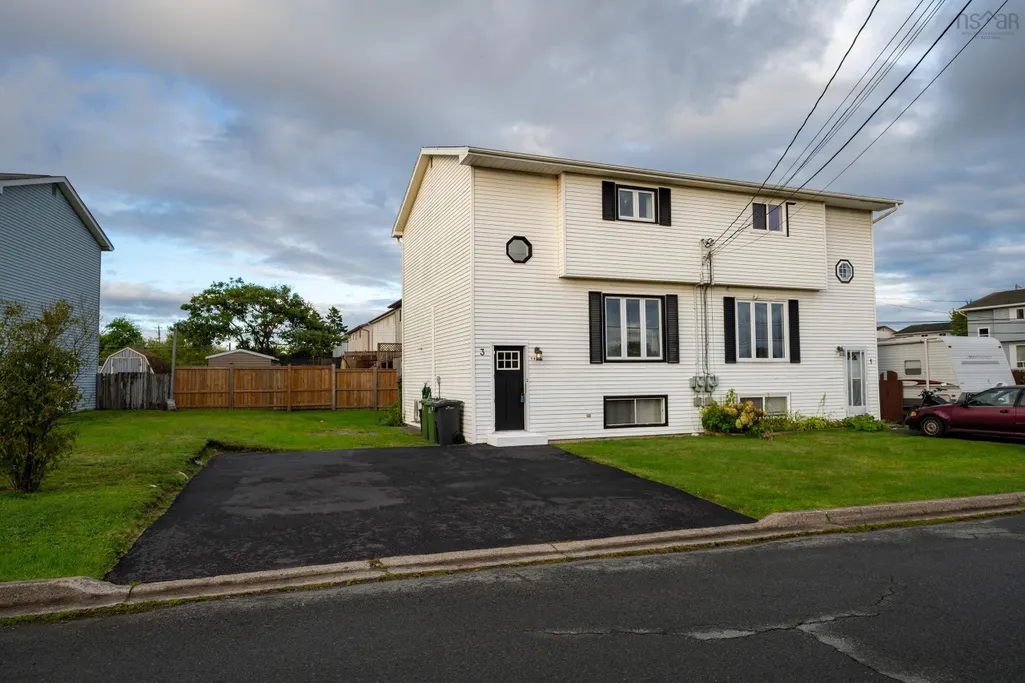
3 Chebucto Circle, Eastern Passage, NS
Price
$ 449,900
Property Attributes
- MLS#202624385
- TypeSingle Family
- Listing Status ACTIVE
- CityEastern Passage
- AreaHalifax - Dartmouth
- Neighbourhood11-B
- Postal CodeB3E 1G5
- StyleSingle Family Residence
- Year Built1986
- Price$ 449,900
- Bedrooms3
- Full Bathrooms2
- Half Bathrooms0
- Sqr Footage1542
- Lot Size0.0846 Acres
Data Source:
Nova Scotia Association of REALTORS® (NSAR)
Property Description
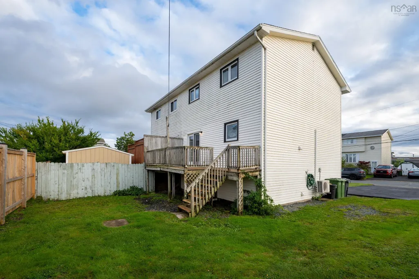
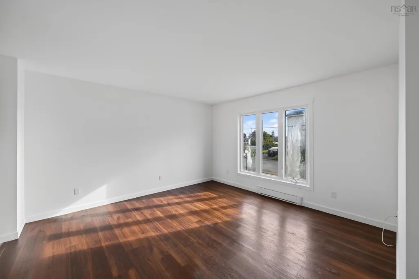
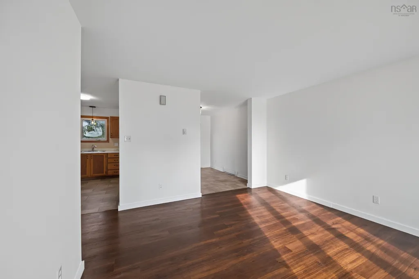
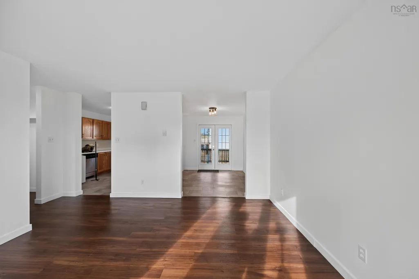
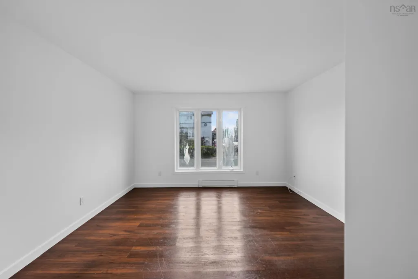
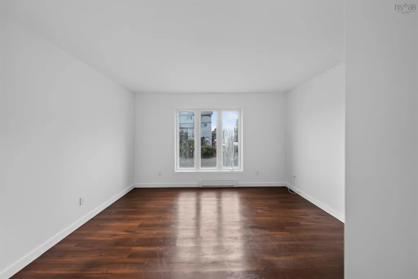
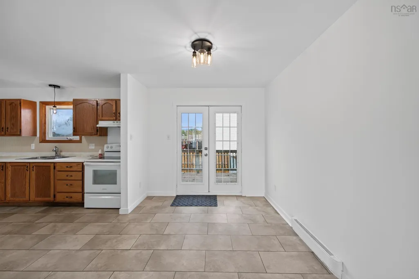
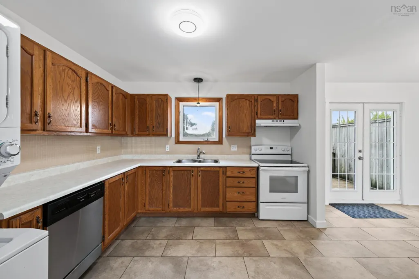
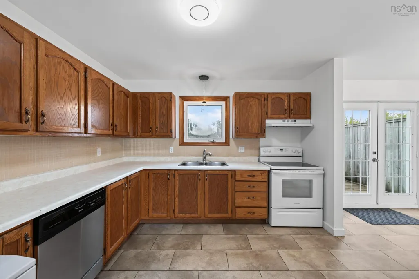
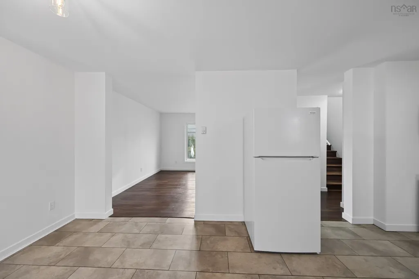
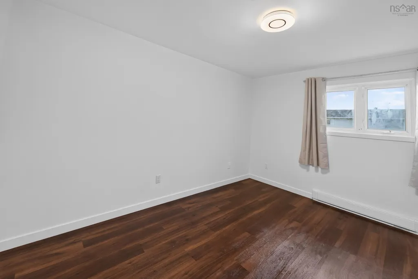
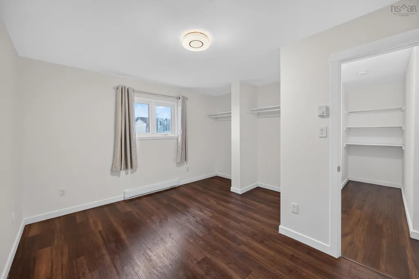
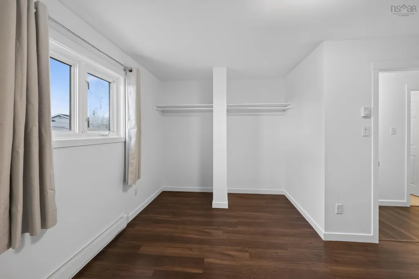
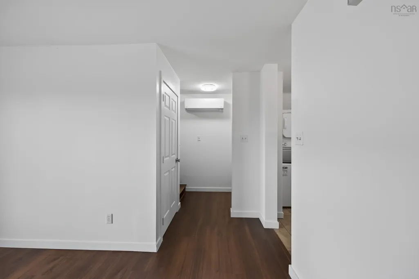
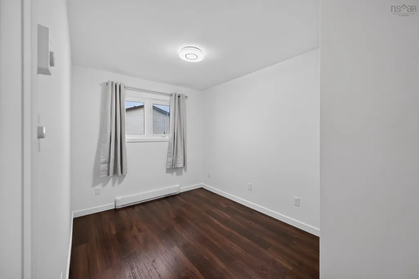
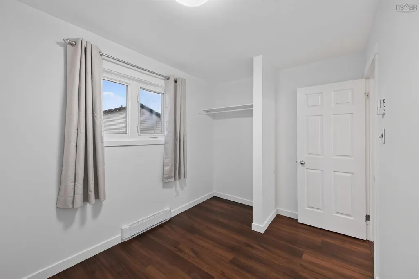
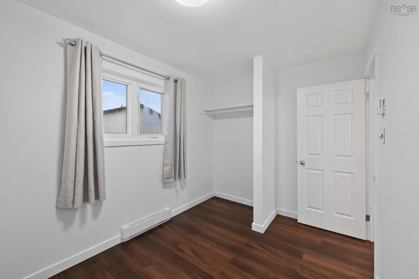
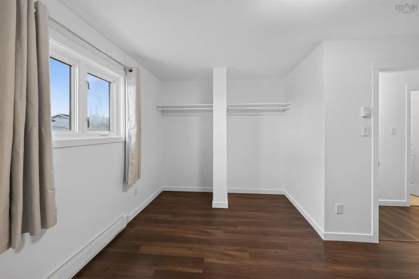
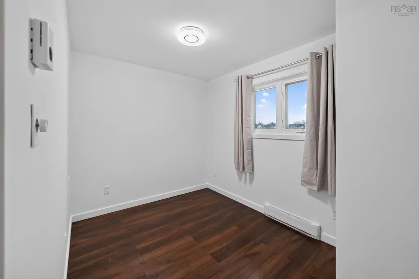
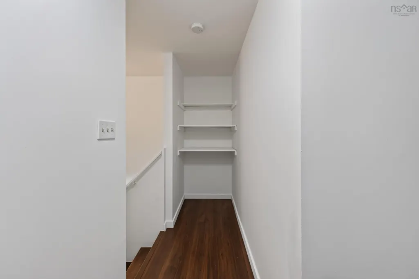
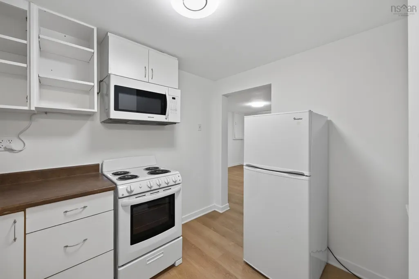
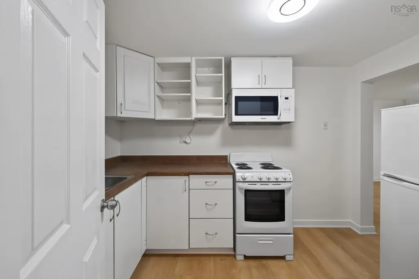
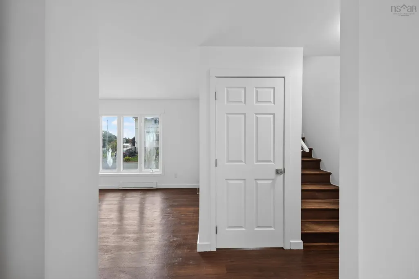
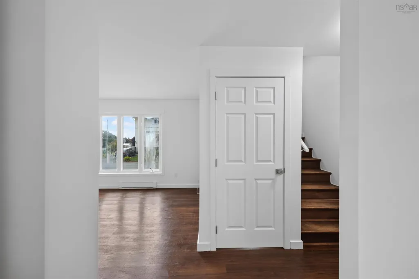
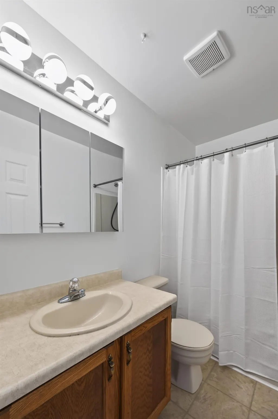
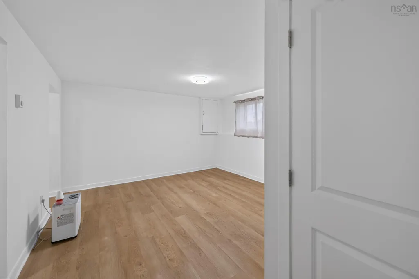
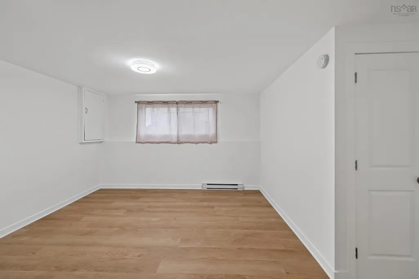
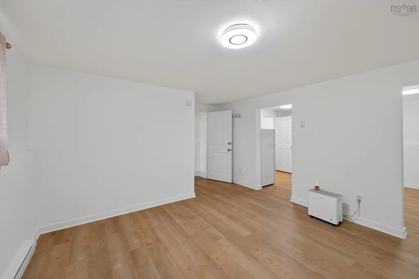
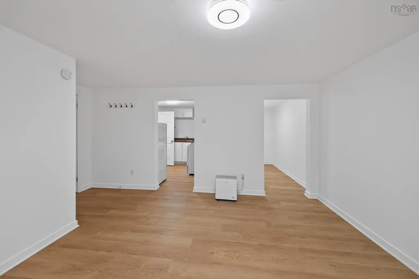
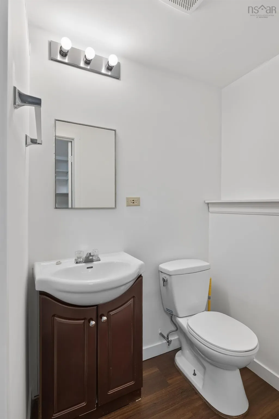
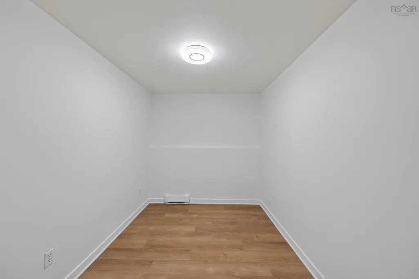
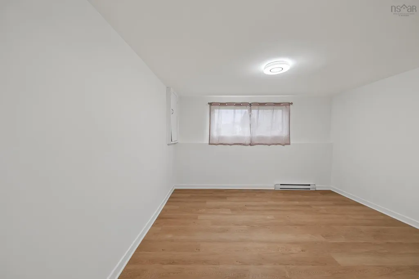
Welcome to 3 Chebucto Circle, a well appointed semi-detached home tucked away on a quite cut-de-sac in Eastern Passage. The main level offers 3 bedrooms, 1 full bath, comfortable living space, eat-in kitchen and convenient laundry. The entire home has been freshly painted from walls to ceilings and doors with approximately 90% new interior doors. The versatile lower level features a kitchen, living area, bathroom, laundry and separate room, offering excellent flexibility for an in-law space, guests, hobbies or potential rental. Recent improvements include a new paved two-ca driveway and rear fence (2025), new upper-level refrigerator (2026), and a heat pump with heating and A/C. Quiet location, flexible living space, fresh interior and income potential - a unique opportunity in Eastern Passage.
| Elementary School | Middle School | High School |
|---|---|---|
| Seaside Elementary School Elementary School | Eastern Passage Education Centre Middle School | Island View High School High School |
| Price History | |
|---|---|
| 9/25/2026 | Listed $449,900 |
General Features
| Sewer | Municipal |
|---|---|
| Heating | Baseboard,Ductless |
| Utilities | Electric,Cable Connected,Electricity Connected,Phone Connected |
| Possession | Immediate/Negotiable |
| Roof | Asphalt |
| Zoning | R-2 |
| Year Built | 1986 |
| Property Subtype | Single Family Residence |
| Ownership | Freehold |
| County | Halifax |
| New Construction | false |
| Property Type | Residential |
| Attached Garage | false |
| Garage Y/N | false |
| Full Baths | 2 |
| Status | ACTIVE |
| Directions | Cow bay road to Garrion to Chebucto |
| City | Eastern Passage |
| MLS Area | 11-Dartmouth Woodside, Eastern Passage, Cow Bay |
| Lot Size Units | Square Feet |
| Lot Size Square Feet | 3685.176 |
| Carport Y/N | false |
| Property Attached Y/N | true |
| Land Lease Y/N | false |
| MLS Area Minor | 11-B |
| Structure Type | Semi-Detached |
| Building Area Units | Square Feet |
| Living Area Units | Square Feet |
| Standard Status | Active |
| High School | Island View High School |
| Elementary School | Seaside Elementary School |
| Middle/Junior High School | Eastern Passage Education Centre |
| Construction Materials | Vinyl Siding |
| Stories Count | 2 |
| Appliances | Electric Cooktop,Electric Oven,Dryer - Electric,Washer,Refrigerator |
| Levels | 2 Storey |
| Community Features | Golf,Park,Playground,Near Public Transport,Recreation Center,Shopping,Place of Worship,Beach |
| Other Structures | Deck |
| Patio/Porch Features | Deck |
Interior Features
| Interior Amenities | High Speed Internet |
|---|---|
| Basement | Finished |
| Flooring | Laminate,Vinyl |
| Heating Y/N | true |
| Total Bedrooms | 3 |
| Below Grade Finished Area Unit Type | Square Feet |
| Total Baths | 2 |
Exterior Features
| Parking Features | No Garage,Paved |
|---|---|
| Lot Features | Under 0.5 Acres,Landscaped |
| Water Source | Municipal |
| Lot Size Area | 3685.176 |
| Foundation Details | Concrete Perimeter |
| Building Area Total | 1542 |
| Lot Size Acres | 0.0846 |
| Waterfront Y/N | false |
| Other Equipment | No Rental Equipment |
| Road Frontage Type | Public |
Amenities
- Foreclosure
- Views
- Short Sale
- New Construction
- Adult 55+
- Lease To Own
- No Strata Fees
- Furnished
- Primary On Main
- Air Conditioning
- Seller Finance
- Green
- Fixer Upper
- Horse
- Golf
- Fireplace
- Deck
- Garage
- Basement
- Pool
Property vs Single Family Average in B3E 1G5
Price
Year Built
 Information should be deemed reliable but not guaranteed, all representations are approximate, and individual verification is recommended. Copyright ©2017 All rights reserved.
The trademarks REALTOR®, REALTORS® and the REALTOR® logo are controlled by The Canadian Real Estate Association (CREA) and identify real estate professionals who are members of CREA. The trademarks MLS®, Multiple Listing Service® and the associated logos are owned by CREA and identify the quality of services
Information should be deemed reliable but not guaranteed, all representations are approximate, and individual verification is recommended. Copyright ©2017 All rights reserved.
The trademarks REALTOR®, REALTORS® and the REALTOR® logo are controlled by The Canadian Real Estate Association (CREA) and identify real estate professionals who are members of CREA. The trademarks MLS®, Multiple Listing Service® and the associated logos are owned by CREA and identify the quality of services