







Address
8 Steeple View Drive, Port Williams, NS
Price
$ 860,000
Property Attributes
- MLS#202624367
- TypeSingle Family
- Listing Status ACTIVE
- CityPort Williams
- AreaAnnapolis Valley
- NeighbourhoodV2
- Postal CodeB0P 1T0
- StyleSingle Family Residence
- Year Built2022
- Price$ 860,000
- Bedrooms3
- Full Bathrooms2
- Half Bathrooms0
- Sqr Footage2200
- Lot Size0.28 Acres
Data Source:
Nova Scotia Association of REALTORS® (NSAR)
Property Description
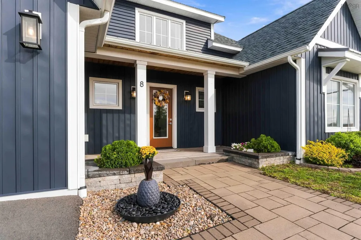
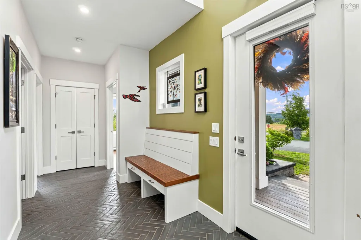
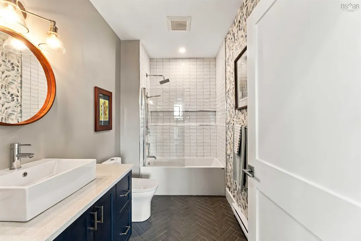
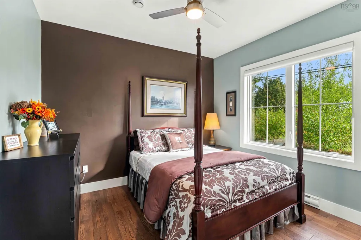
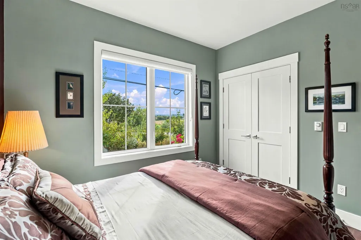
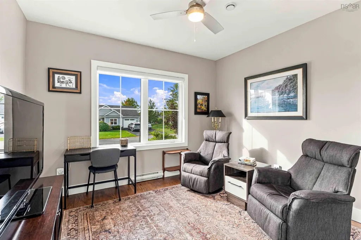
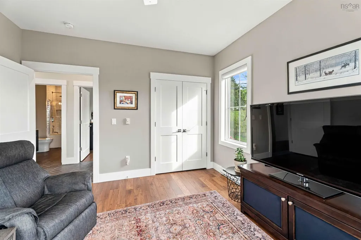
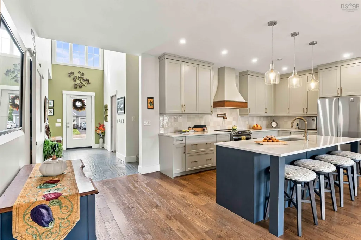
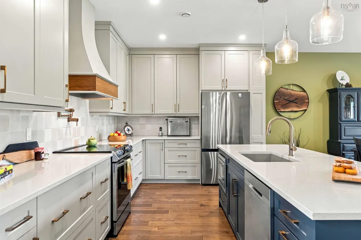
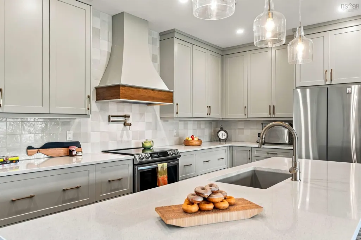
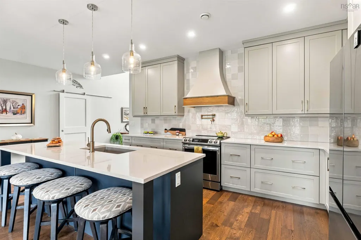
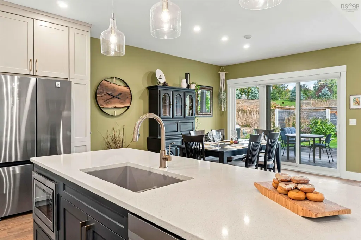
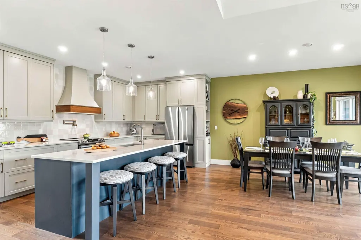
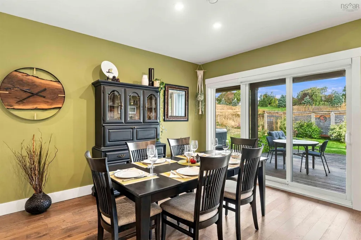
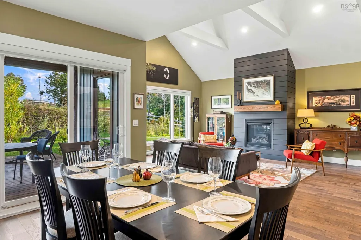
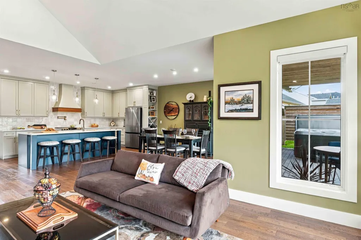
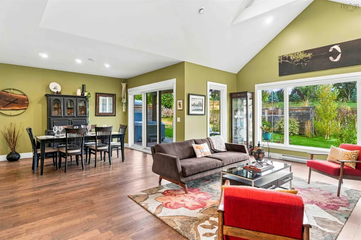
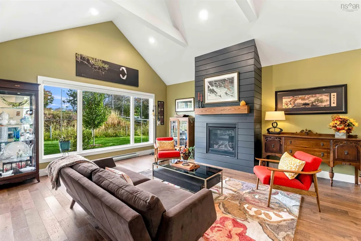
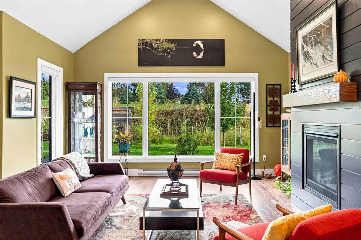
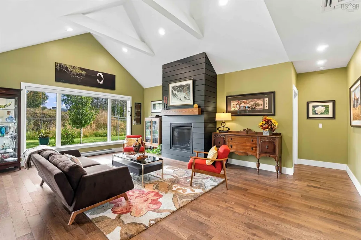
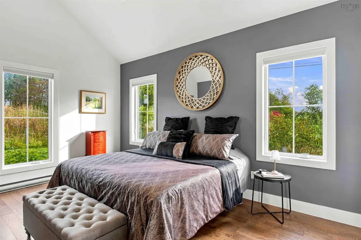
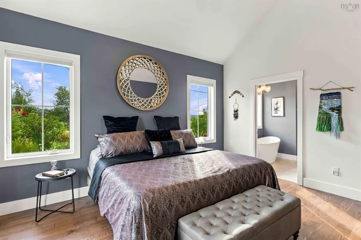
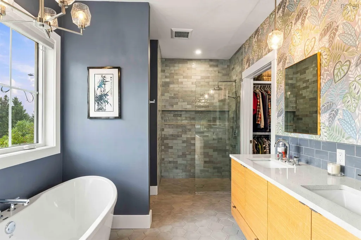
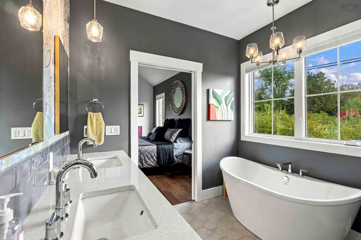
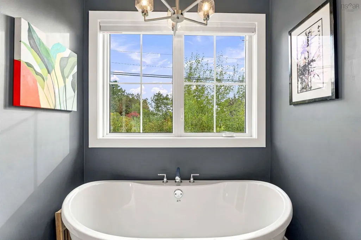
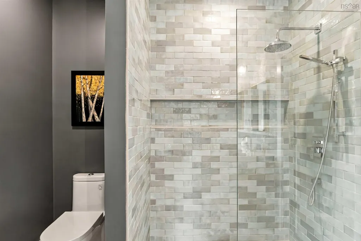
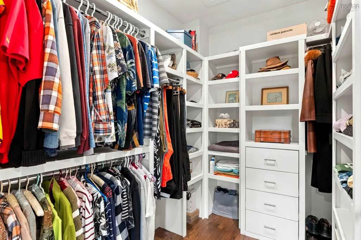
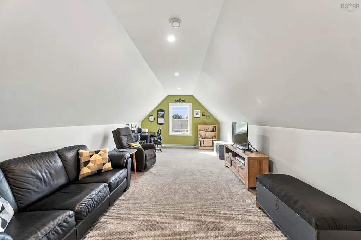
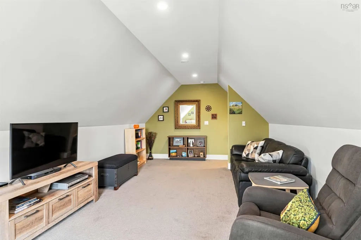
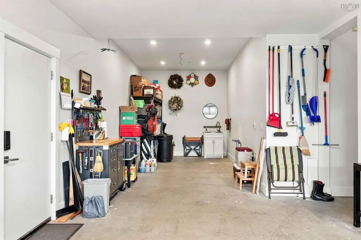
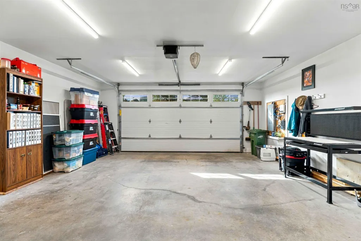
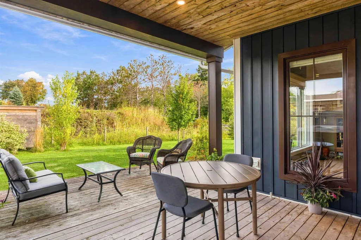
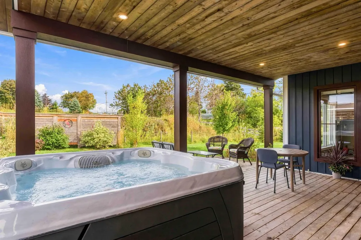
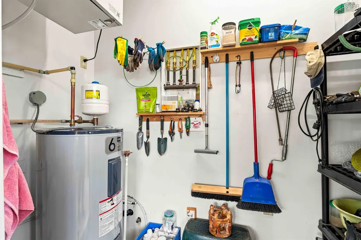
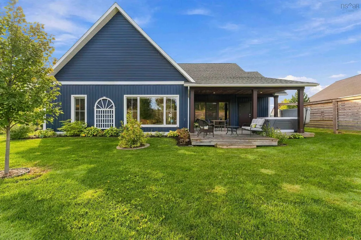
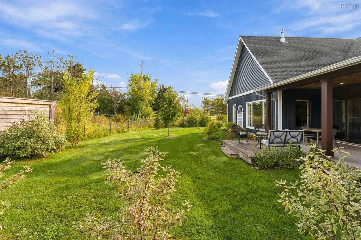
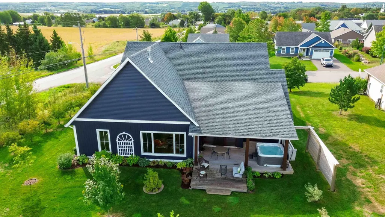
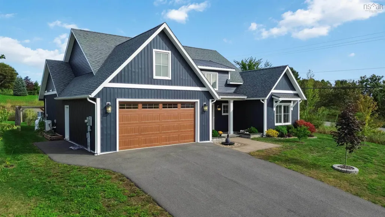
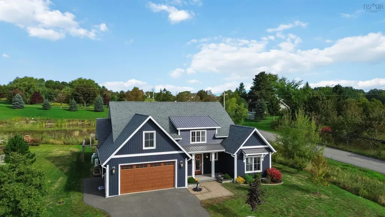
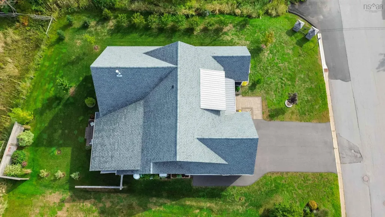
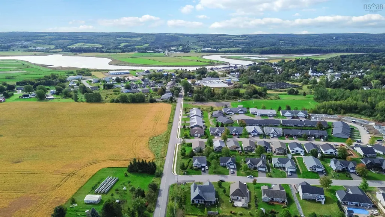
Say Hello to executive living in highly sought-after Port Williams! Set among farms and vineyards, this custom-built home offers exceptional craftsmanship, thoughtful design, and flexible spaces designed for modern living. Conveniently located minutes from Valley Regional Hospital, Acadia University, and Ken-Wo Golf Club, and about an hour from both Halifax & the International airport. Built by a local award-winning builder, the home welcomes you with soaring 16' ceilings, custom herringbone tile, and a built-in entry bench with storage. The main level features 3 spacious bedrooms, 2 full baths, a large primary suite, open concept living space, custom closets, and an oversized garage. The primary retreat features vaulted ceilings with architectural beams, large windows, a luxurious ensuite with freestanding soaker tub, curbless shower, double floating vanity, and in-floor heat. The custom walk-in closet provides abundant organized storage. The kitchen is designed for both everyday living and entertaining. The open-concept floorplan allows for accessibility and creates space for connection and quality time with family and friends. Whether gathered around the kitchen island, the dining table, or cozied up around the grand central fireplace, you'll find this house is truly a home for all phases of life. Covered decks extend the living space outdoors, where BBQing is a breeze and the hot tub creates a warm, inviting setting for year-round enjoyment. The oversized garage easily accommodates two vehicles, including SUVs & trucks. A purpose-built space at the back offers flexibility for a golf simulator, a home gym, workshop, or hobby area - with new utility sink installed for convenient clean-up. The space above offers a large bonus room providing additional versatility as a home office, recreation room, or potential fourth bedroom. A beautifully finished custom home that combines luxury, functionality, and flexibility in an exceptional Port Williams setting.
| Elementary School | Middle School | High School |
|---|---|---|
| Port Williams Elementary School Elementary School | Evangeline Middle School Middle School | Horton High School High School |
| Price History | |
|---|---|
| 9/25/2026 | Listed $860,000 |
General Features
| Sewer | Municipal |
|---|---|
| Heating | Baseboard,Fireplace(s),Ductless,In Floor |
| Utilities | Electric,Propane,Cable Connected,Electricity Connected,Phone Connected |
| Possession | Negotiable |
| Roof | Asphalt,Metal |
| Zoning | R5 |
| Year Built | 2022 |
| Property Subtype | Single Family Residence |
| Ownership | Freehold |
| County | Kings |
| New Construction | false |
| Property Type | Residential |
| Attached Garage | true |
| Garage Y/N | true |
| Full Baths | 2 |
| Status | ACTIVE |
| Directions | Hwy 1 or Hwy 101 in Greenwich, take Hwy 358 north, turn right on Starrs Point Rd then left on Collins Rd, left at Steeple View Dr to civic # on RHS. |
| City | Port Williams |
| MLS Area | Kings County |
| Lot Size Units | Square Feet |
| Lot Size Square Feet | 12196.8 |
| Carport Y/N | false |
| Property Attached Y/N | false |
| Land Lease Y/N | false |
| MLS Area Minor | V2 |
| Additional Parcels Y/N | false |
| Structure Type | Detached |
| Building Area Units | Square Feet |
| Living Area Units | Square Feet |
| Standard Status | Active |
| High School | Horton High School |
| Elementary School | Port Williams Elementary School |
| Legal Description | 8 STEEPLE VIEW DR LOT 1 PORT WILLIAMS DWELLING |
| Middle/Junior High School | Evangeline Middle School |
| Construction Materials | Vinyl Siding |
| Stories Count | 1 |
| Virtual Tour | https://my.matterport.com/show/?m=p3uzm2D5x7D&mls=1 |
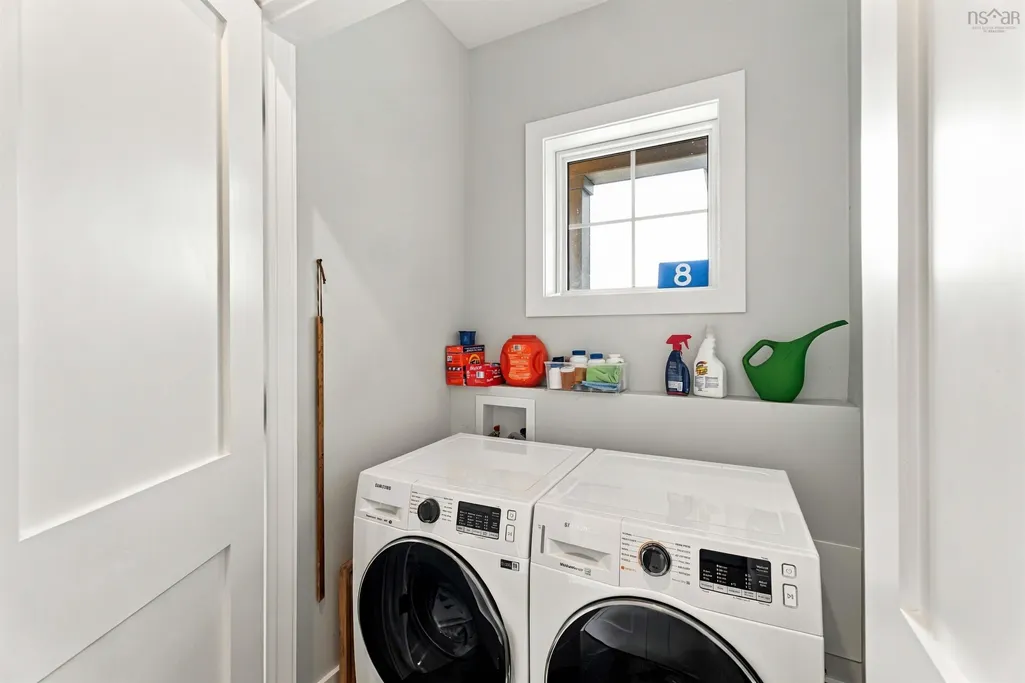
| Appliances | Stove,Dishwasher,Dryer,Washer,Microwave,Refrigerator |
| Levels | One and One Half |
| Community Features | Park,Playground,School Bus Service,Place of Worship |
| Other Structures | Deck |
| Garage Spaces | 2 |
| Spa Features | Heated |
| Patio/Porch Features | Deck |
Interior Features
| Interior Amenities | Ensuite Bath,See Remarks,High Speed Internet |
|---|---|
| Basement | None |
| Flooring | Carpet,Ceramic Tile,Engineered Hardwood |
| Heating Y/N | true |
| Fireplace Y/N | true |
| Total Bedrooms | 3 |
| Below Grade Finished Area Unit Type | Square Feet |
| Total Baths | 2 |
| Fireplace Features | Propane |
Exterior Features
| Parking Features | Attached,Double,Heated Garage,Wired,Paved |
|---|---|
| Lot Features | Under 0.5 Acres,Landscaped,Sloping/Terraced |
| Water Source | Municipal |
| Inclusions | Fridge, Stove, Dishwasher, Microwave, Washer, Dryer, Hot Tub, Mirror In Primary Bathroom |
| Lot Size Area | 12196.8 |
| Foundation Details | Slab |
| Spa | true |
| Building Area Total | 2200 |
| Lot Size Acres | 0.28 |
| Waterfront Y/N | false |
| Other Equipment | Fuel Tank(s) |
| Road Frontage Type | Public,Year Round Road |
| Total Parking | 4 |
| Other Parking | Parking Details(Paved, Double),Garage Details(Attached, Double, Wired, Heated) |
| Covered Spaces | 2 |
Amenities
- Foreclosure
- Views
- Short Sale
- New Construction
- Adult 55+
- Lease To Own
- No Strata Fees
- Furnished
- Primary On Main
- Air Conditioning
- Seller Finance
- Green
- Fixer Upper
- Horse
- Golf
- Fireplace
- Deck
- Garage
- Basement
- Pool
Property vs Single Family Average in B0P 1T0
Price
Year Built
 Information should be deemed reliable but not guaranteed, all representations are approximate, and individual verification is recommended. Copyright ©2017 All rights reserved.
The trademarks REALTOR®, REALTORS® and the REALTOR® logo are controlled by The Canadian Real Estate Association (CREA) and identify real estate professionals who are members of CREA. The trademarks MLS®, Multiple Listing Service® and the associated logos are owned by CREA and identify the quality of services
Information should be deemed reliable but not guaranteed, all representations are approximate, and individual verification is recommended. Copyright ©2017 All rights reserved.
The trademarks REALTOR®, REALTORS® and the REALTOR® logo are controlled by The Canadian Real Estate Association (CREA) and identify real estate professionals who are members of CREA. The trademarks MLS®, Multiple Listing Service® and the associated logos are owned by CREA and identify the quality of services