








Address
21 Forest Lane, Bedford, NS
Price
$ 1,099,000
Property Attributes
- MLS#202624345
- TypeSingle Family
- Listing Status ACTIVE
- CityBedford
- AreaHalifax - Dartmouth
- Neighbourhood20-A
- Postal CodeB4A 1H8
- StyleSingle Family Residence
- Year Built1982
- Price$ 1,099,000
- Bedrooms4
- Full Bathrooms2
- Half Bathrooms2
- Sqr Footage3465
- Lot Size0.2893 Acres
Data Source:
Nova Scotia Association of REALTORS® (NSAR)
Property Description
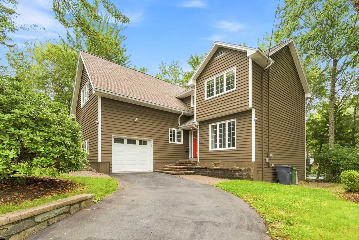
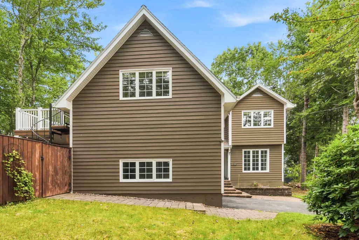
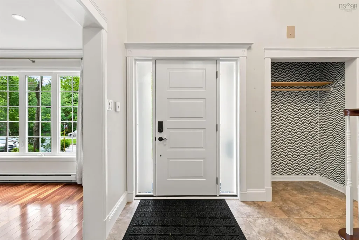
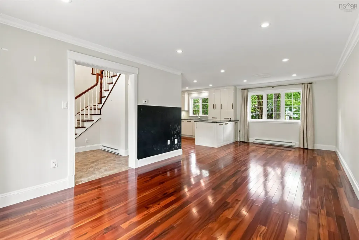
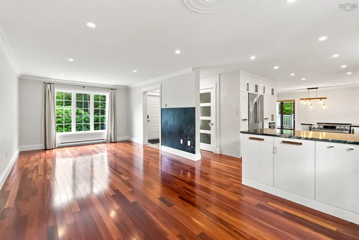
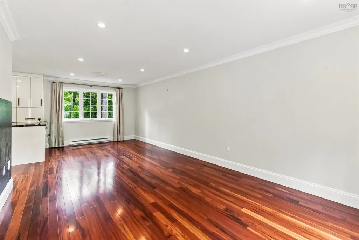
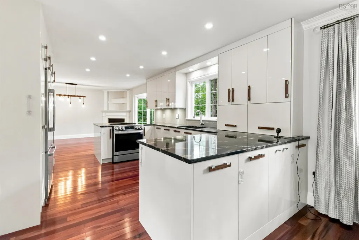
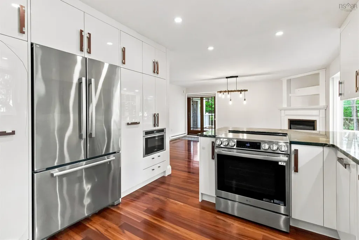
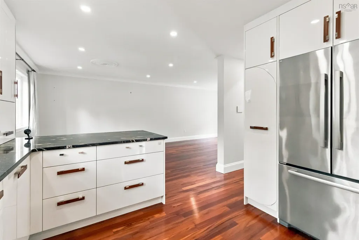
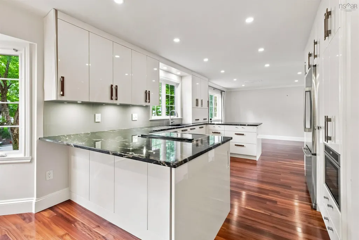
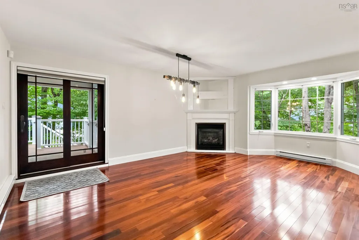
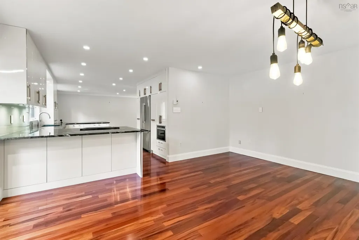
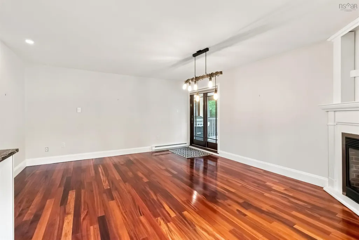
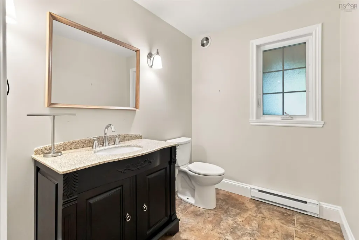
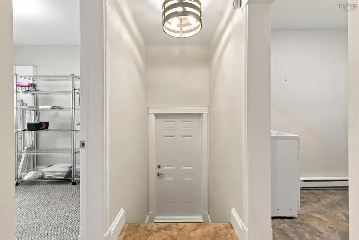
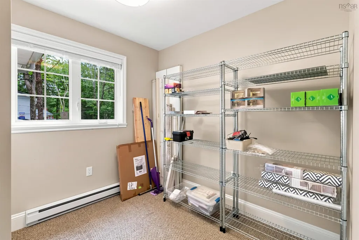
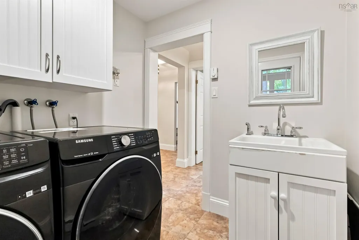
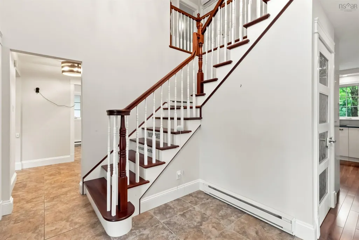
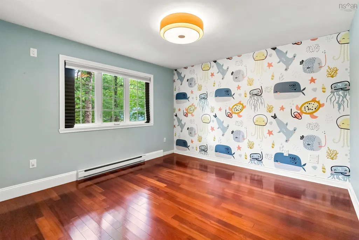
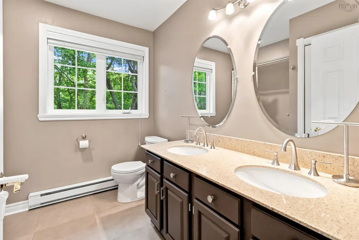
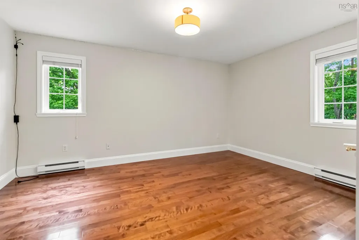
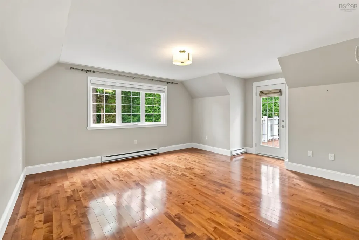
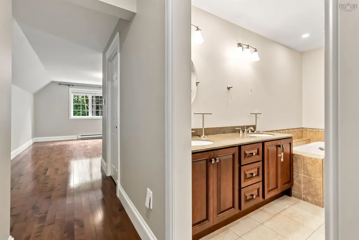
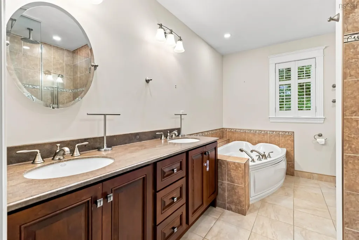
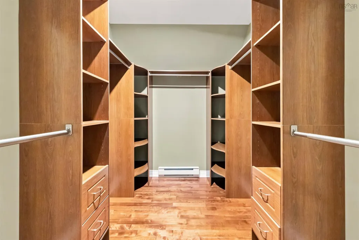
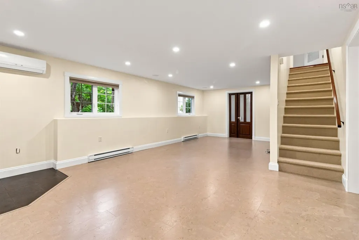
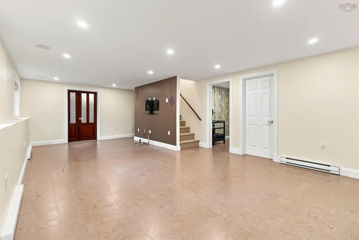
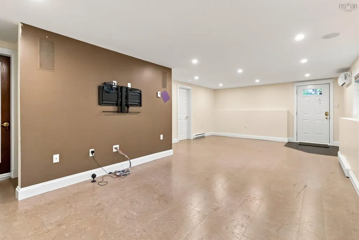
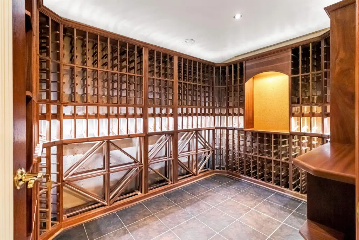
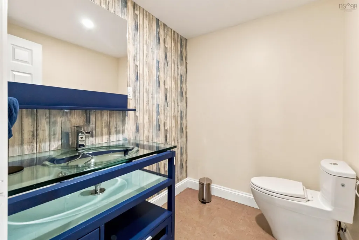
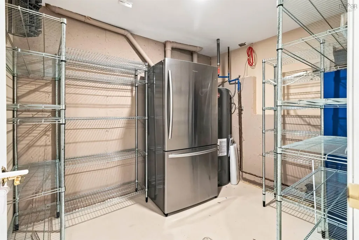
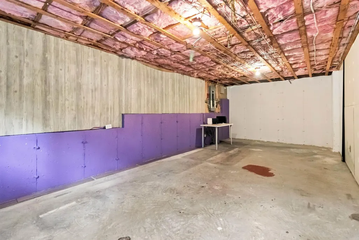
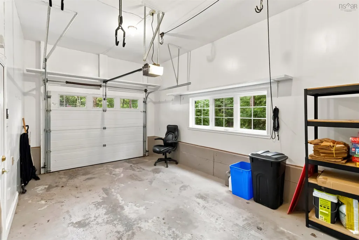
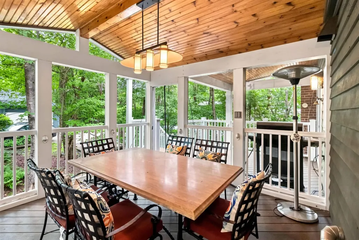
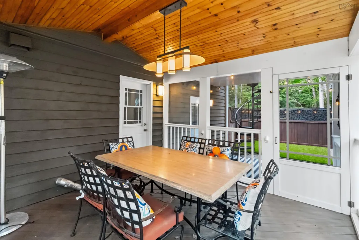
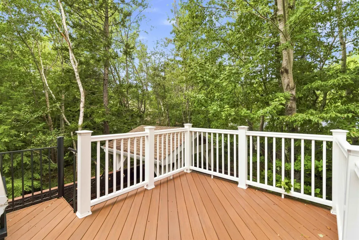
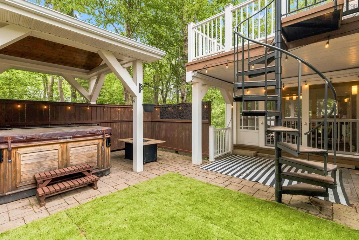
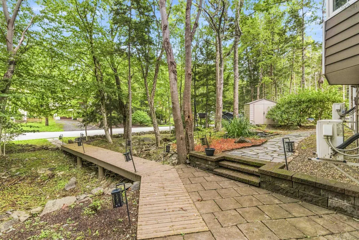
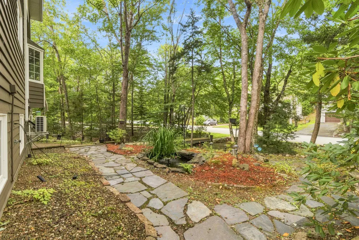
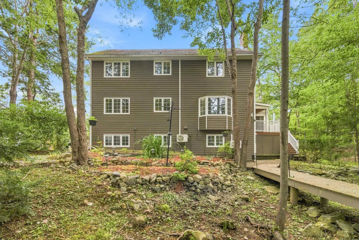
Nestled on a private cul-de-sac in Bedford’s desirable Mill Run subdivision, this beautifully maintained four-bedroom home offers exceptional indoor & outdoor living on a landscaped 12,600-sq-ft lot. Mature trees create a peaceful, private setting just steps from Papermill Lake Beach Park. Thoughtful landscaping features custom retaining walls, established gardens, paving stones, a tranquil pond & charming boardwalk leading to Lake Drive. Outdoor living is equally impressive, with Duradeck decks & terrace, screened-in sunroom & gazebo with hot tub & propane fire table—ideal for relaxing or entertaining in every season. Inside, warm hardwood floors complement a comfortable, inviting layout. Four bedrooms provide excellent space for family & guests, with one five-piece main bath, two half baths & a luxurious five-piece ensuite. Stunning trim and finished throughout. Granite countertops enhance three bathrooms, while one half bath features an elegant glass countertop. The primary bedroom includes a private terrace with spiral staircase to the courtyard. The basement offers a large rec room, half bath, utility room & nearly 300 sq ft of unfinished storage. A built-in single garage adds convenience & storage. An exceptional Mill Run property combining privacy, comfort & lifestyle in a fantastic Bedford location.
| Elementary School | Middle School | High School |
|---|---|---|
| Rocky Lake Elementary Elementary School | Rocky Lake Junior High School Middle School | Charles P Allen High School High School |
| Price History | |
|---|---|
| 9/25/2026 | Listed $1,099,000 |
General Features
| Sewer | Municipal |
|---|---|
| Heating | Electric,Fireplace(s),Ductless |
| Utilities | Electric,Propane,Cable Connected,Electricity Connected,Phone Connected |
| Possession | Immediate |
| Roof | Asphalt |
| Zoning | RSU |
| Year Built | 1982 |
| Property Subtype | Single Family Residence |
| Ownership | Freehold |
| County | Halifax |
| New Construction | false |
| Property Type | Residential |
| Attached Garage | true |
| Garage Y/N | true |
| Full Baths | 2 |
| Status | ACTIVE |
| Directions | Hammonds Plains Road to Lake Drive to Forest Lane |
| City | Bedford |
| MLS Area | 20-Bedford |
| Lot Size Units | Square Feet |
| Lot Size Square Feet | 12601.908 |
| Carport Y/N | false |
| Property Attached Y/N | false |
| Land Lease Y/N | false |
| MLS Area Minor | 20-A |
| Additional Parcels Y/N | false |
| Structure Type | Detached |
| Building Area Units | Square Feet |
| Living Area Units | Square Feet |
| Standard Status | Active |
| High School | Charles P Allen High School |
| Elementary School | Rocky Lake Elementary |
| Middle/Junior High School | Rocky Lake Junior High School |
| Construction Materials | Wood Siding |
| Stories Count | 2 |
| Virtual Tour | https://www.youtube.com/watch?v=qEYht4BbljY |
| Appliances | Central Vacuum,Stove,Dishwasher,Dryer,Washer,Freezer - Chest,Microwave,Refrigerator |
| Levels | 2 Storey |
| Community Features | Park,Near Public Transport,Shopping,Beach |
| Other Structures | Deck,Shed(s) |
| Garage Spaces | 1 |
| Patio/Porch Features | Deck,Patio |
Interior Features
| Interior Amenities | Central Vacuum,Ensuite Bath,High Speed Internet |
|---|---|
| Basement | Full,Walk-Out Access |
| Flooring | Carpet,Cork,Hardwood,Tile,Vinyl |
| Heating Y/N | true |
| Fireplace Y/N | true |
| Half Baths | 2 |
| Total Bedrooms | 4 |
| Below Grade Finished Area Unit Type | Square Feet |
| Total Baths | 4 |
| Fireplace Features | Propane |
Exterior Features
| Parking Features | Single,Garage,Heated Garage,Wired,Paved |
|---|---|
| Lot Features | Under 0.5 Acres,Landscaped,Level |
| Water Source | Municipal |
| Inclusions | All Remaining Contents |
| Lot Size Area | 12601.908 |
| Foundation Details | Other |
| Building Area Total | 3465 |
| Lot Size Acres | 0.2893 |
| Waterfront Y/N | false |
| Other Equipment | Fuel Tank(s) |
| Road Frontage Type | Public |
| Total Parking | 1 |
| Other Parking | Parking Details(Paved Double),Garage Details(Built In Single) |
| Fencing | Partial |
| Covered Spaces | 1 |
| Exterior Amenities | Barbecue |
Amenities
- Foreclosure
- Views
- Short Sale
- New Construction
- Adult 55+
- Lease To Own
- No Strata Fees
- Furnished
- Primary On Main
- Air Conditioning
- Seller Finance
- Green
- Fixer Upper
- Horse
- Golf
- Fireplace
- Deck
- Garage
- Basement
- Pool
Property vs Single Family Average in B4A 1H8
Price
Year Built
 Information should be deemed reliable but not guaranteed, all representations are approximate, and individual verification is recommended. Copyright ©2017 All rights reserved.
The trademarks REALTOR®, REALTORS® and the REALTOR® logo are controlled by The Canadian Real Estate Association (CREA) and identify real estate professionals who are members of CREA. The trademarks MLS®, Multiple Listing Service® and the associated logos are owned by CREA and identify the quality of services
Information should be deemed reliable but not guaranteed, all representations are approximate, and individual verification is recommended. Copyright ©2017 All rights reserved.
The trademarks REALTOR®, REALTORS® and the REALTOR® logo are controlled by The Canadian Real Estate Association (CREA) and identify real estate professionals who are members of CREA. The trademarks MLS®, Multiple Listing Service® and the associated logos are owned by CREA and identify the quality of services