



Address
6300 Almon Street, Halifax, NS
Price
$ 719,900
Property Attributes
- MLS#202624314
- TypeSingle Family
- Listing Status ACTIVE
- CityHalifax
- AreaHalifax - Dartmouth
- Neighbourhood4-B
- Postal CodeB3L 1V3
- StyleSingle Family Residence
- Year Built1935
- Price$ 719,900
- Bedrooms3
- Full Bathrooms1
- Half Bathrooms0
- Sqr Footage1528
- Lot Size0.0904 Acres
Data Source:
Nova Scotia Association of REALTORS® (NSAR)
Property Description
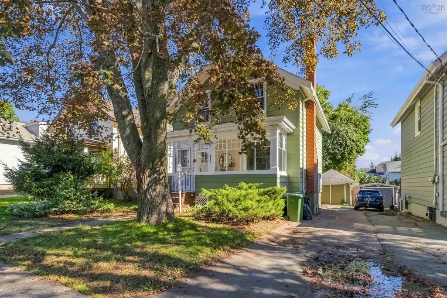
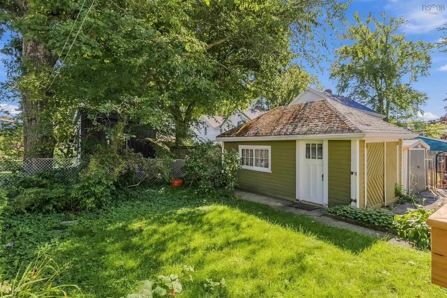
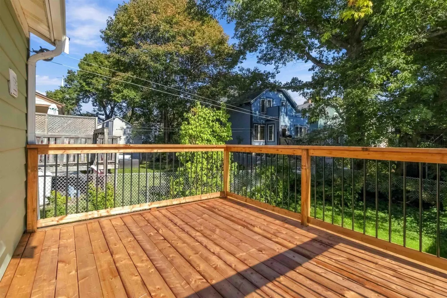
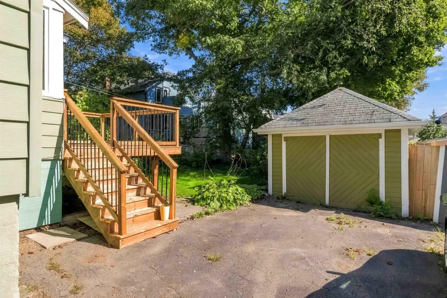
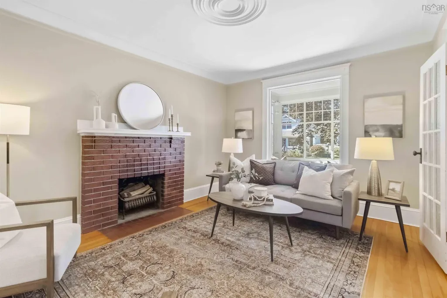
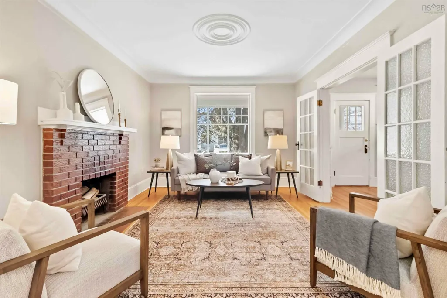
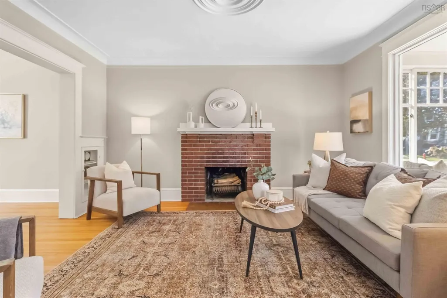
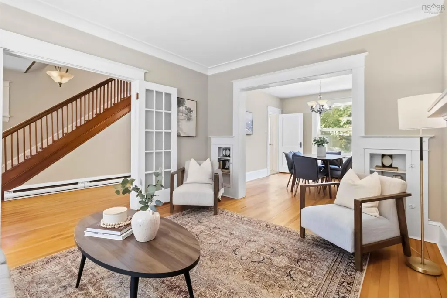
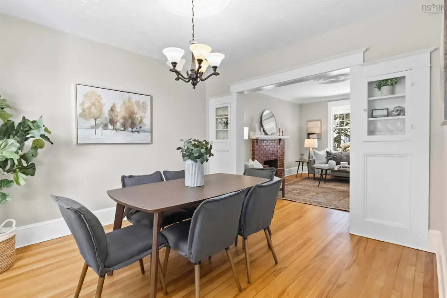
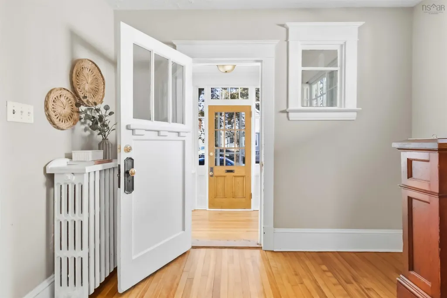
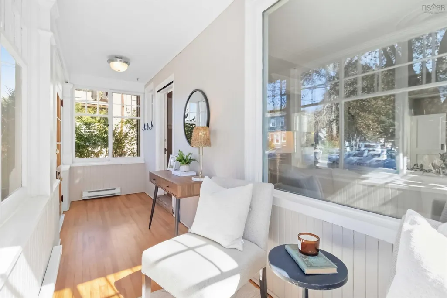
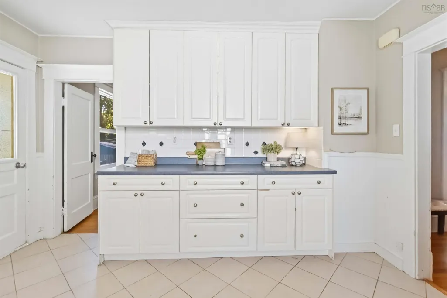
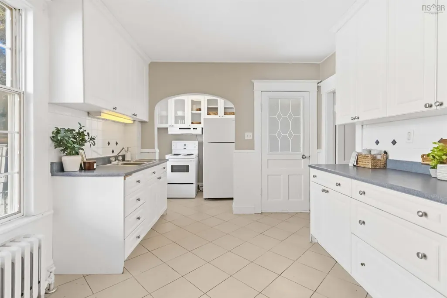
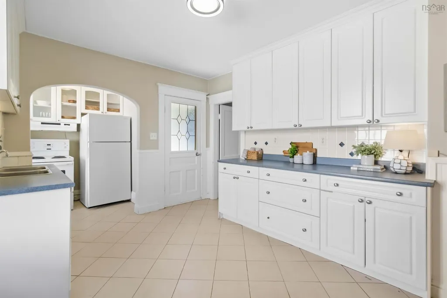
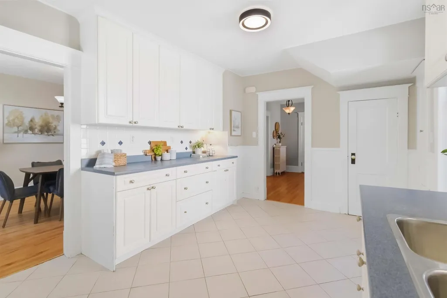
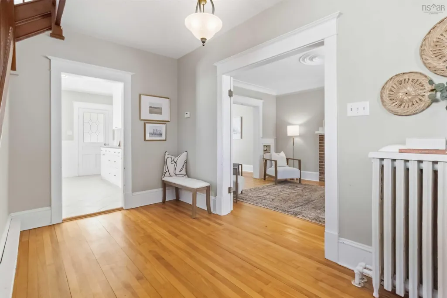
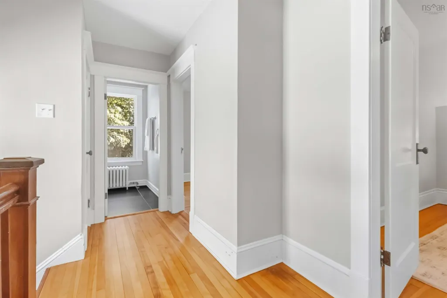
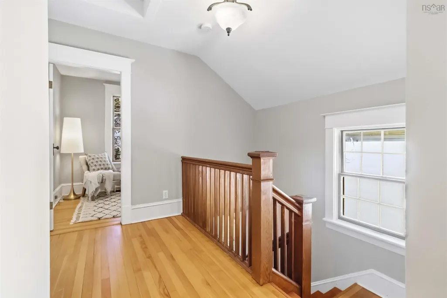
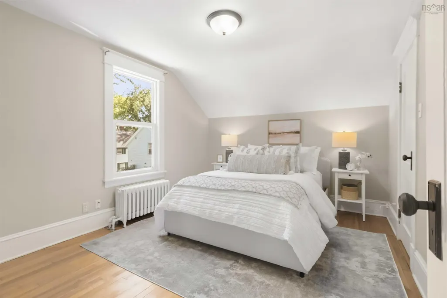
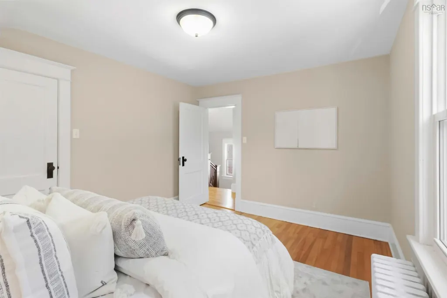
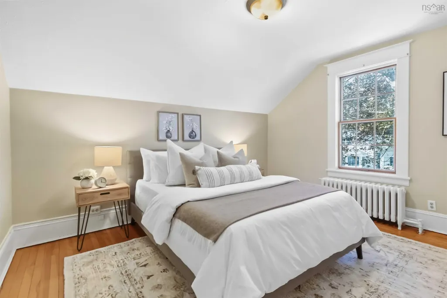
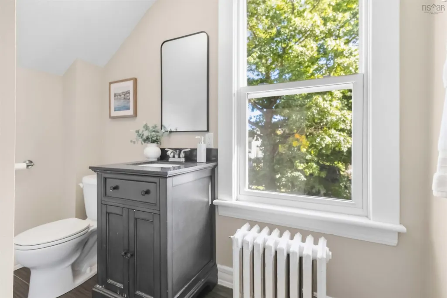
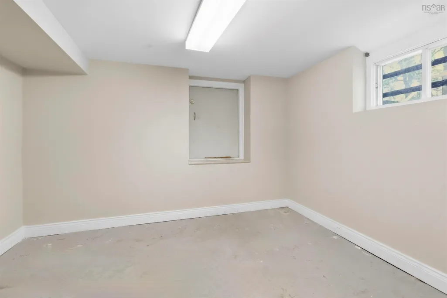
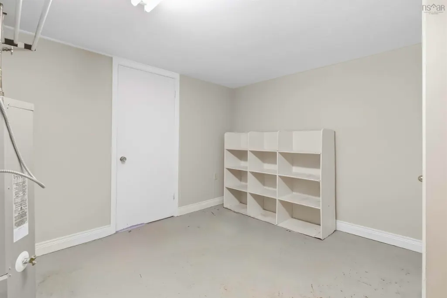
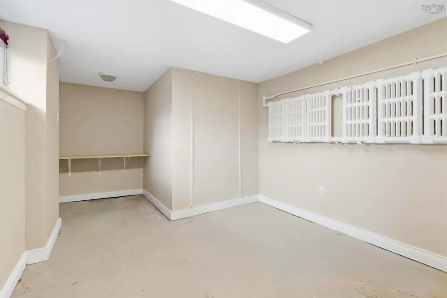
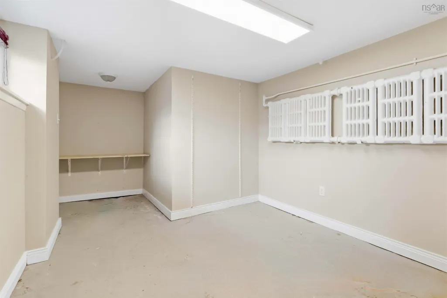
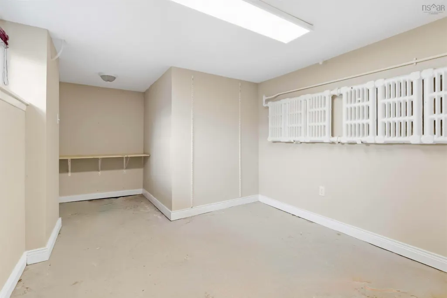
Opportunity, location & character come together at 6300 Almon Street! Centrally located on the Halifax Peninsula in a highly desirable school district, this charming two storey home offers incredible potential in a neighbourhood where convenience is truly at your doorstep. Walking distance to everyday amenities, shopping, restaurants, transit, parks and more, this is an ideal opportunity for buyers looking to put their own stamp on a home in the heart of the city. Inside, you will find a spacious & inviting layout with a wonderful flow throughout the main level, along with a gorgeous sunroom, beautiful spot to enjoy your morning coffee, curl up with a book or create a bright & inspiring home office; plenty of the character & charm that make Halifax homes so special. Upstairs offers 3 well appointed bedrooms & 4pc bath. The lower level features good ceiling height and provides additional space with plenty of possibilities. Outside, the lovely backyard offers a private city retreat with room to garden, entertain or simply relax on the new deck, while the detached garage is a valuable bonus for parking, storage or workshop space. With its central peninsula location, character-filled interior, 6300 Almon is truly not one to miss!
| Elementary School | Middle School | High School |
|---|---|---|
| Oxford School Elementary School | Oxford School Middle School | Citadel High School High School |
| Price History | |
|---|---|
| 9/25/2026 | Listed $719,900 |
General Features
| Sewer | Municipal |
|---|---|
| Heating | Baseboard,Radiator |
| Utilities | Electric,Cable Connected,Electricity Connected,Phone Connected |
| Possession | Negotiable(Quick Closing Available) |
| Roof | Asphalt |
| Zoning | ER-3 |
| Gas Y/N | Oil |
| Year Built | 1935 |
| Property Subtype | Single Family Residence |
| Ownership | Freehold |
| County | Halifax |
| New Construction | false |
| Property Type | Residential |
| Attached Garage | false |
| Garage Y/N | true |
| Full Baths | 1 |
| Status | ACTIVE |
| Directions | Connaught or Robie St to Almon St. |
| City | Halifax |
| MLS Area | 4-Halifax West |
| Lot Size Units | Square Feet |
| Lot Size Square Feet | 3937.824 |
| Carport Y/N | false |
| Property Attached Y/N | false |
| Land Lease Y/N | false |
| MLS Area Minor | 4-B |
| Structure Type | Detached |
| Building Area Units | Square Feet |
| Living Area Units | Square Feet |
| Standard Status | Active |
| High School | Citadel High School |
| Elementary School | Oxford School |
| Middle/Junior High School | Oxford School |
| Construction Materials | Wood Siding |
| Stories Count | 2 |
| Appliances | Electric Range,Dryer,Washer,Refrigerator |
| Levels | 2 Storey |
| Community Features | Park,Playground,Near Public Transport,Shopping |
| Other Structures | Deck |
| Patio/Porch Features | Deck,Patio |
Interior Features
| Interior Amenities | High Speed Internet |
|---|---|
| Basement | Full,Unfinished |
| Flooring | Hardwood,Vinyl |
| Heating Y/N | true |
| Total Bedrooms | 3 |
| Below Grade Finished Area Unit Type | Square Feet |
| Total Baths | 1 |
Exterior Features
| Parking Features | Detached,Paved |
|---|---|
| Lot Features | Under 0.5 Acres,Landscaped,Level |
| Water Source | Municipal |
| Inclusions | Fridge, Stove, Washer, Dryer |
| Lot Size Area | 3937.824 |
| Foundation Details | Concrete Perimeter |
| Building Area Total | 1528 |
| Lot Size Acres | 0.0904 |
| Waterfront Y/N | false |
| Other Equipment | No Rental Equipment |
| Road Frontage Type | Public |
| Other Parking | Parking Details(Paved Driveway),Garage Details(Single/Detached) |
| Fencing | Partial |
Amenities
- Foreclosure
- Views
- Short Sale
- New Construction
- Adult 55+
- Lease To Own
- No Strata Fees
- Furnished
- Primary On Main
- Air Conditioning
- Seller Finance
- Green
- Fixer Upper
- Horse
- Golf
- Fireplace
- Deck
- Garage
- Basement
- Pool
Property vs Single Family Average in B3L 1V3
Price
Year Built
 Information should be deemed reliable but not guaranteed, all representations are approximate, and individual verification is recommended. Copyright ©2017 All rights reserved.
The trademarks REALTOR®, REALTORS® and the REALTOR® logo are controlled by The Canadian Real Estate Association (CREA) and identify real estate professionals who are members of CREA. The trademarks MLS®, Multiple Listing Service® and the associated logos are owned by CREA and identify the quality of services
Information should be deemed reliable but not guaranteed, all representations are approximate, and individual verification is recommended. Copyright ©2017 All rights reserved.
The trademarks REALTOR®, REALTORS® and the REALTOR® logo are controlled by The Canadian Real Estate Association (CREA) and identify real estate professionals who are members of CREA. The trademarks MLS®, Multiple Listing Service® and the associated logos are owned by CREA and identify the quality of services