
Eco Friendly






Address
586 West Porters Lake Road, Porters Lake, NS
Price
$ 574,900
Property Attributes
- MLS#202624305
- TypeSingle Family
- Listing Status ACTIVE
- CityPorters Lake
- AreaHalifax - Dartmouth
- Neighbourhood31-C
- Postal CodeB3E 1K5
- StyleSingle Family Residence
- Year Built2005
- Price$ 574,900
- Bedrooms4
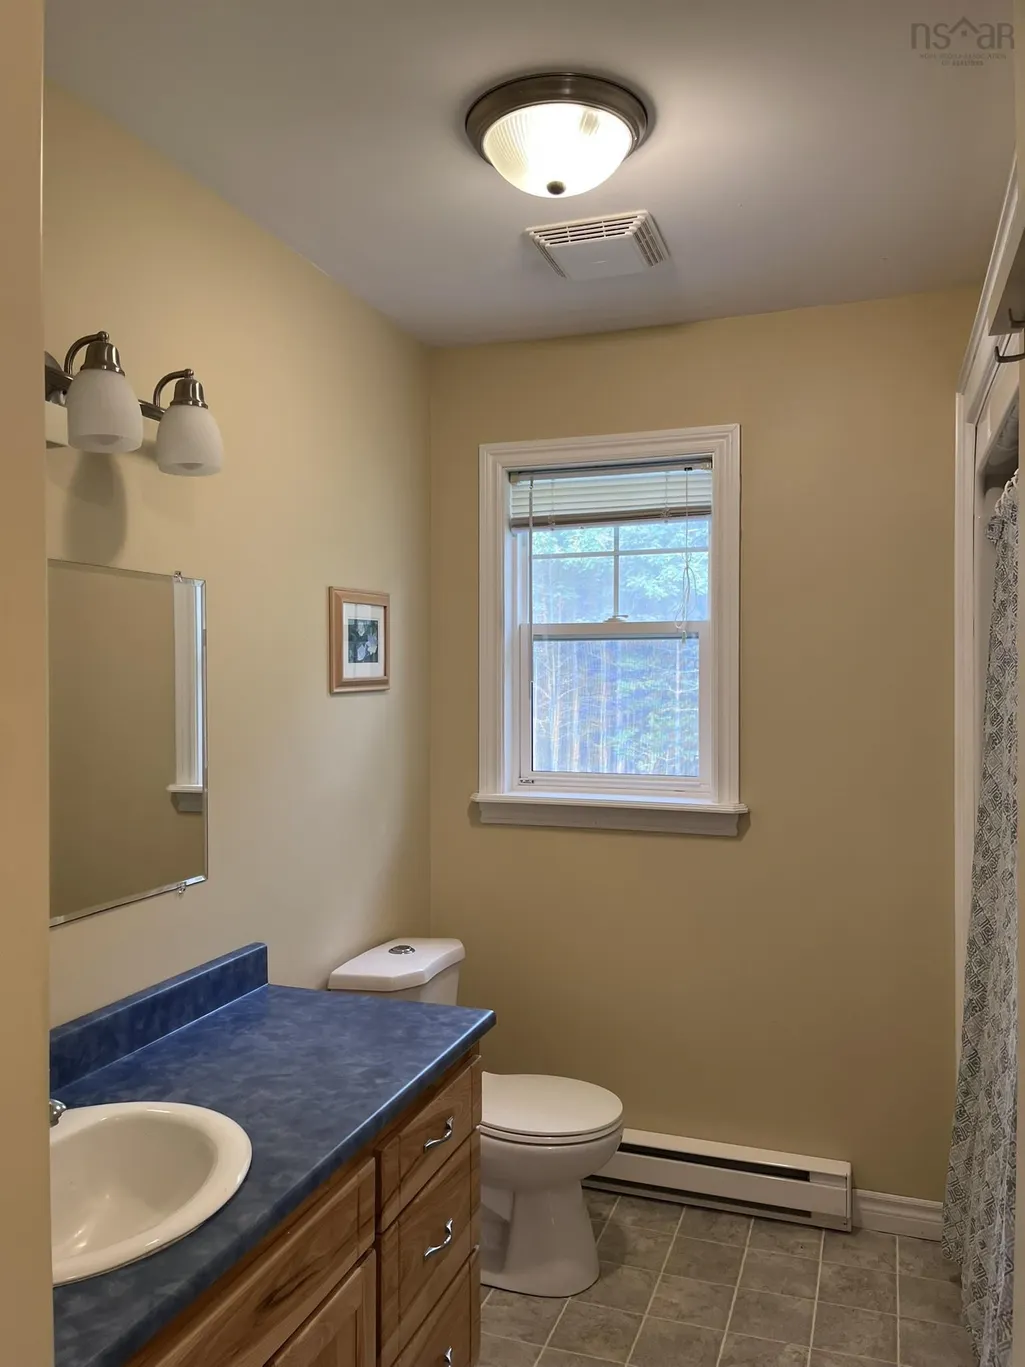
- Full Bathrooms2
- Half Bathrooms0
- Sqr Footage2240
- Lot Size1.3822 Acres
Data Source:
Nova Scotia Association of REALTORS® (NSAR)
Property Description
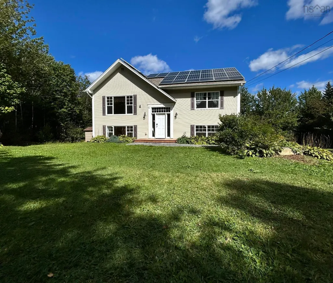
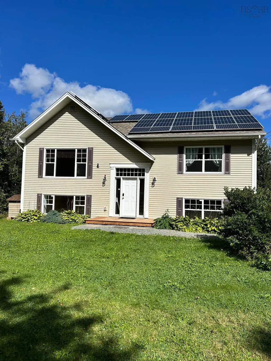
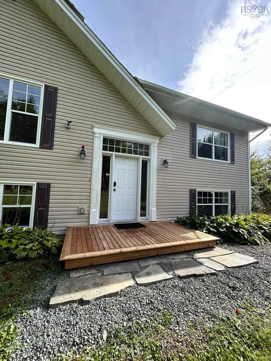
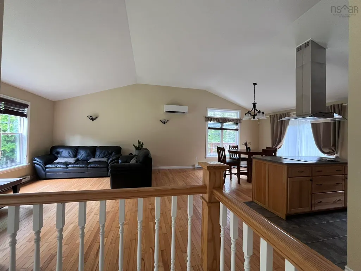
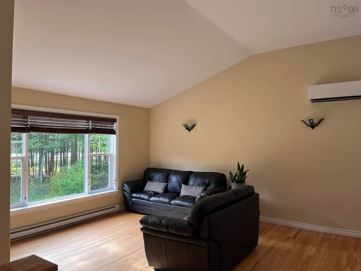
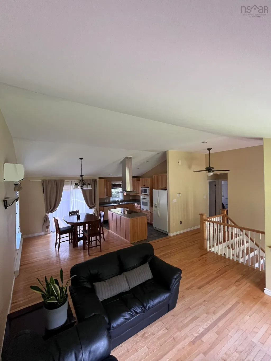
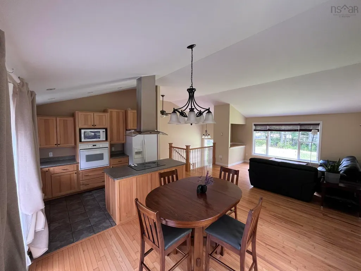
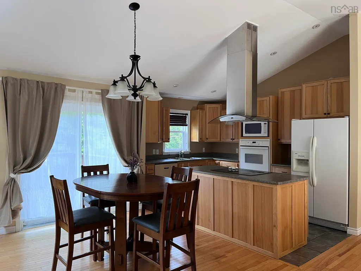
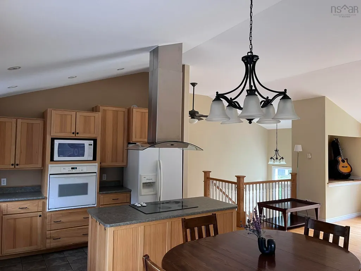
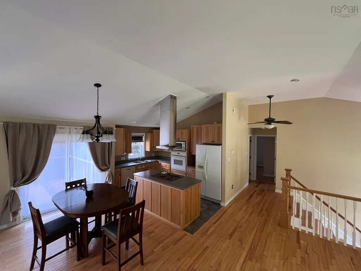
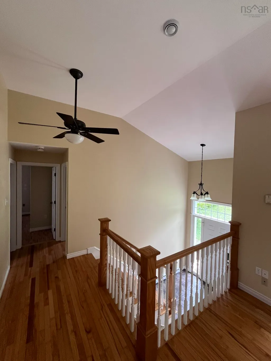
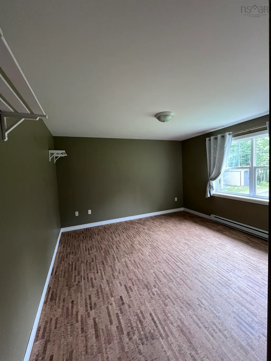
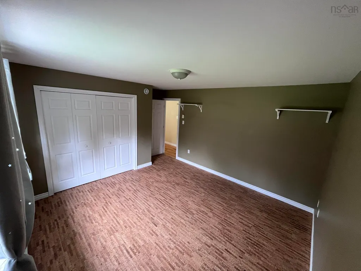
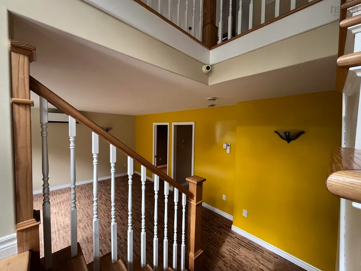
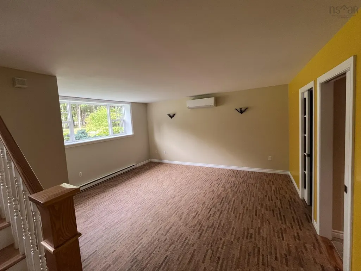
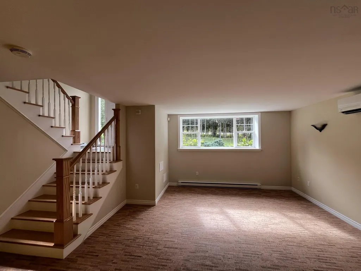
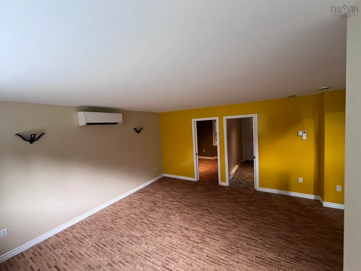
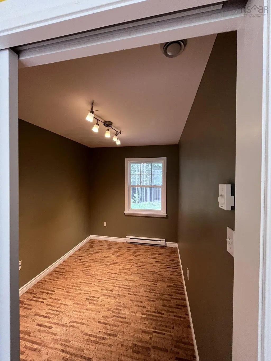
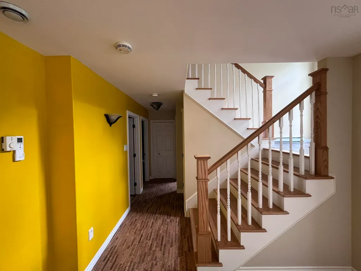
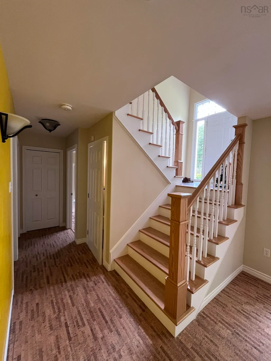
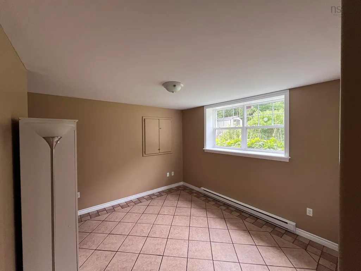
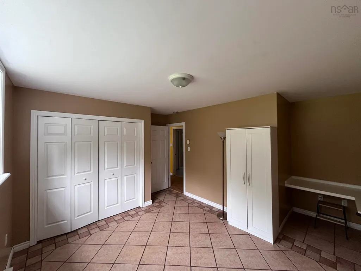
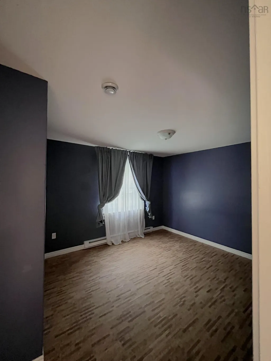
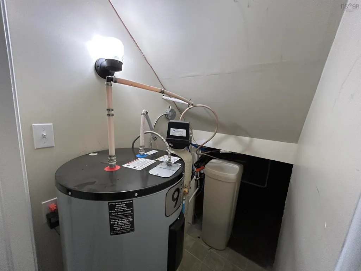
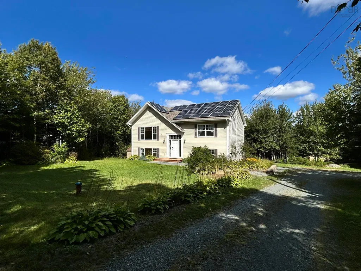
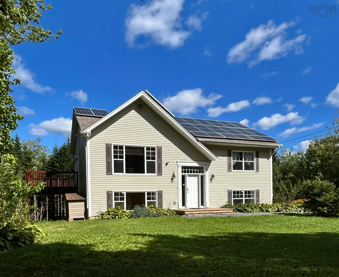
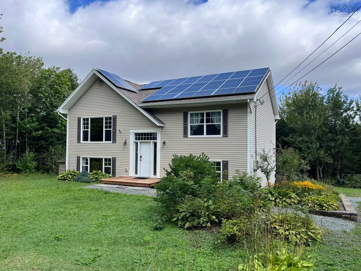
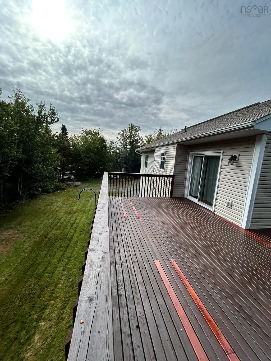
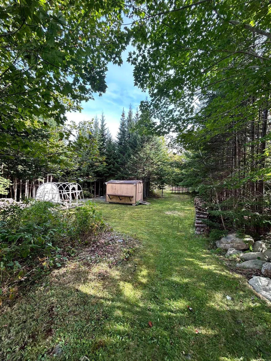
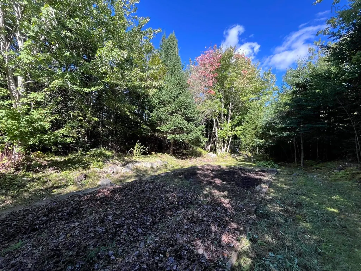
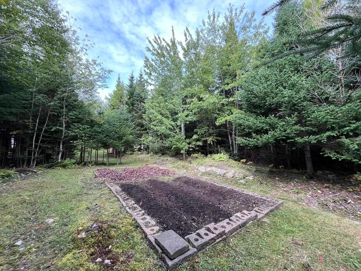
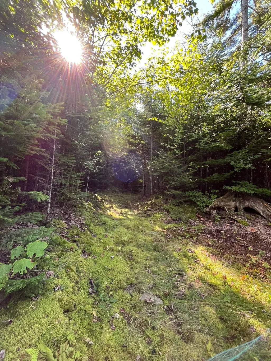
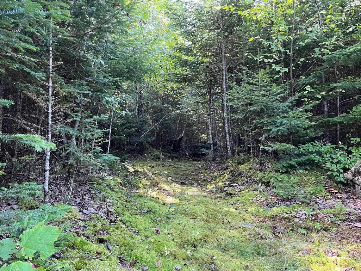
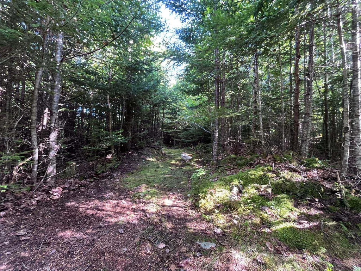
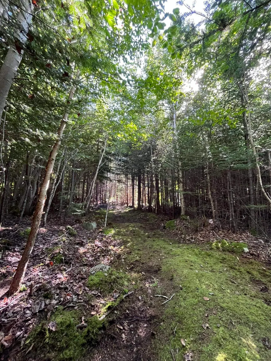
You are the only thing needed to complete this bright, warm, welcoming home! Move-in ready, this house is spacious, yet invitingly cozy. Boasting vaulted ceilings on the upper floor with large windows on both east and west sides to brighten your day with natural light. Numerous efficiency, comfort, and convenience upgrades have been completed with well-being in mind: • Solar panels less than 4 years old (fully paid off, connected/registered with Nova Scotia Power, warrantied until 2048) • Additional attic insulation in 2017; complete roof replacement (asphalt shingle) in 2022. • Ductless Heat Pumps (Fujitsu) on upper and lower levels • Upgraded insulated steel entryway doors with steel jambs and frames and double thick glass panels in the front entryway. • Generlink inlet on electrical panel for power during grid outage (generator not included) • New hot water tank installed in 2025. • ECO certified (ISO Greengold std) 100% cork Swiss Cork Flooring in all bedrooms/office and lower rec room installed in 2026. • Large wrap around deck. Enjoy the privacy of a 1.5 acre mature treed lot, with maintained trail, vegetable garden, fruit trees, and landscaped gardens. 5 minutes from Porters Lake services, elementary and express bus. 10 - 15 minutes from Grand Desert, Seaforth, Lawrencetown and Conrad beaches. 20 minutes to downtown Dartmouth.
| Price History | |
|---|---|
| 9/25/2026 | Listed $574,900 |
General Features
| Sewer | Septic Tank |
|---|---|
| Heating | Baseboard,Ductless |
| Utilities | Electric,Cable Connected,Electricity Connected,Phone Connected |
| Possession | Neg |
| Roof | Asphalt |
| Zoning | RE |
| Year Built | 2005 |
| Property Subtype | Single Family Residence |
| Ownership | Freehold |
| County | Halifax |
| New Construction | false |
| Property Type | Residential |
| Attached Garage | false |
| Garage Y/N | false |
| Full Baths | 2 |
| Status | ACTIVE |
| Directions | HWY #107 TO EXIT 19. TURN RIGHT (SOUTH) ON WEST PORTERS LAKE ROAD TOWARD LAWRENCETOWN/PORTERS LAKE PROVINCIAL PARK. CONTINUE TO CIVIC NUMBER 586 - HOUSE WILL BE ON THE LEFT (EAST) SIDE OF THE ROAD. |
| City | Porters Lake |
| MLS Area | 31-Lawrencetown, Lake Echo, Porters Lake |
| Lot Size Units | Acres |
| Lot Size Square Feet | 60208.632 |
| Carport Y/N | false |
| Property Attached Y/N | false |
| Land Lease Y/N | false |
| MLS Area Minor | 31-C |
| Additional Parcels Y/N | false |
| Structure Type | Detached |
| Building Area Units | Square Feet |
| Living Area Units | Square Feet |
| Standard Status | Active |
| Construction Materials | Vinyl Siding |
| Appliances | Electric Cooktop,Glass Cooktop,Electric Oven,Dishwasher,Dryer - Electric,Washer,Microwave,Refrigerator,Water Softener |
| Levels | Split Entry |
| Community Features | Park,Near Public Transport,School Bus Service,Shopping,Place of Worship,Beach |
| Other Structures | Deck,Shed(s) |
| Patio/Porch Features | Deck,Patio |
| Green Energy Generation | Solar |
Interior Features
| Interior Amenities | Central Vacuum,High Speed Internet |
|---|---|
| Basement | Full,Finished,Walk-Out Access |
| Flooring | Ceramic Tile,Cork,Hardwood,Vinyl |
| Heating Y/N | true |
| Total Bedrooms | 4 |
| Below Grade Finished Area Unit Type | Square Feet |
| Total Baths | 2 |
Exterior Features
| Parking Features | No Garage,Gravel |
|---|---|
| Lot Features | 1 to 2.99 Acres,Partially Cleared,Hardwood Bush,Landscaped,Softwood Bush |
| Water Source | Drilled Well |
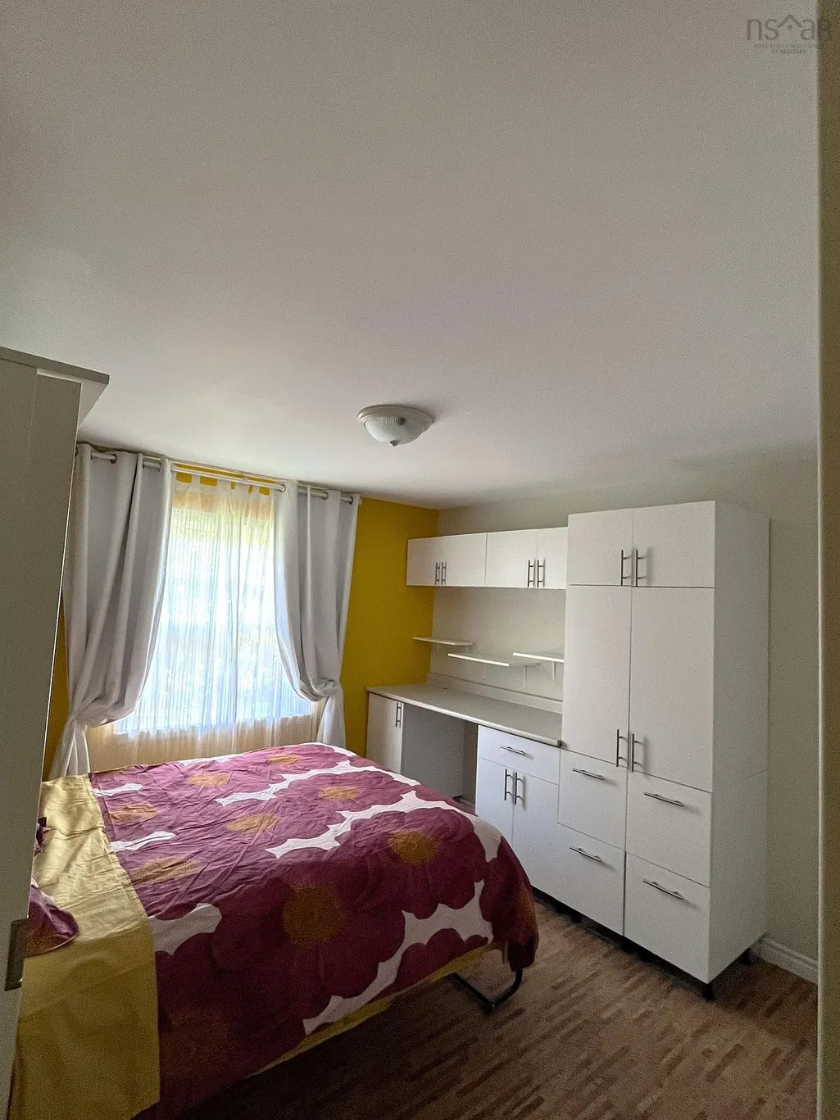
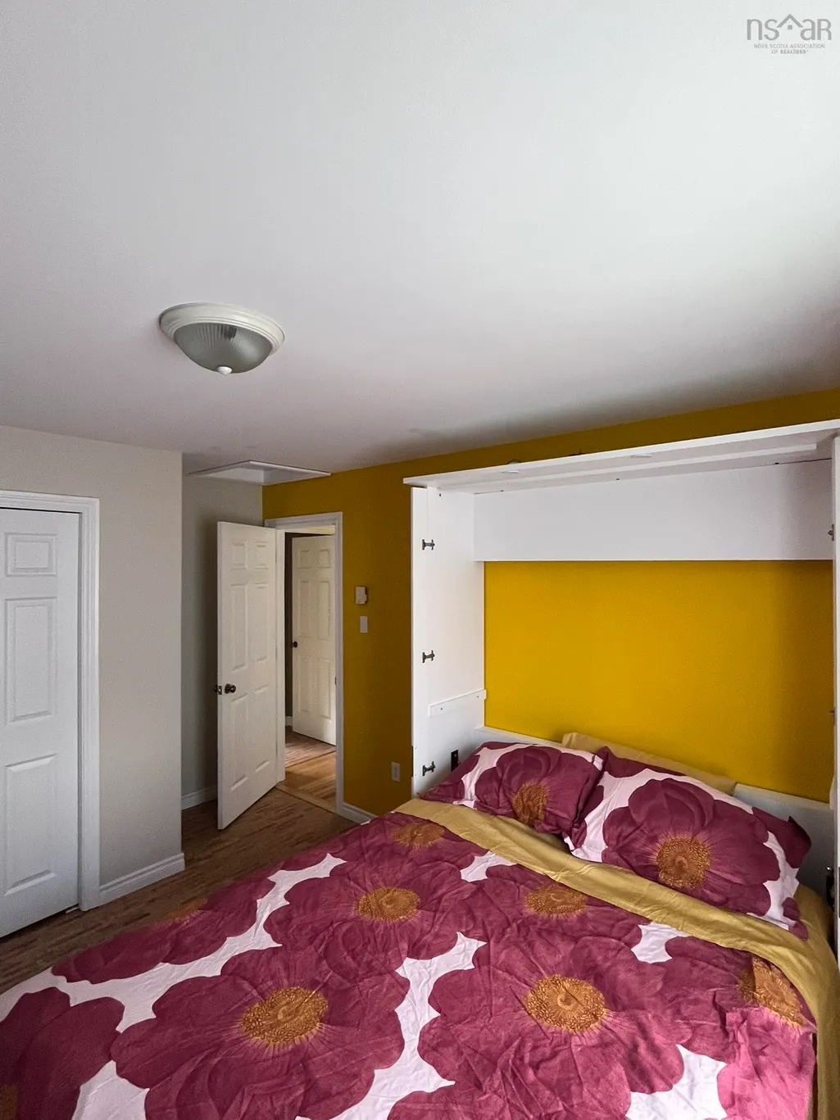
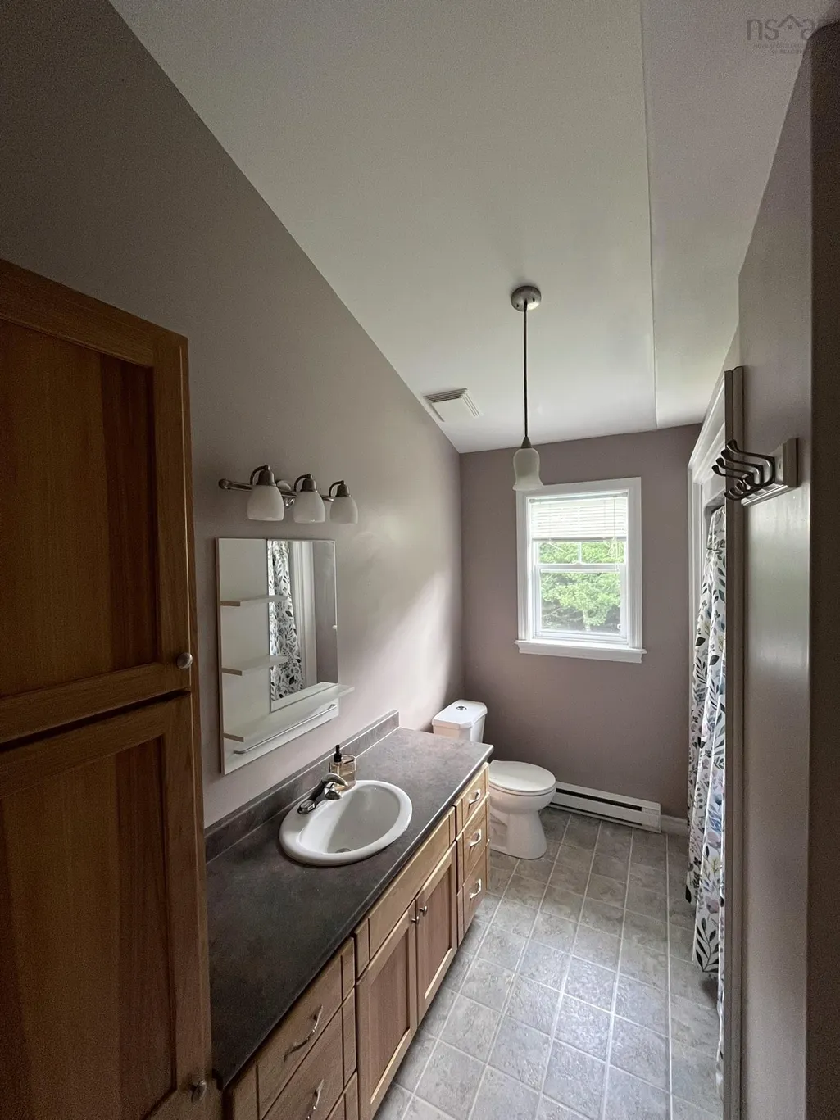
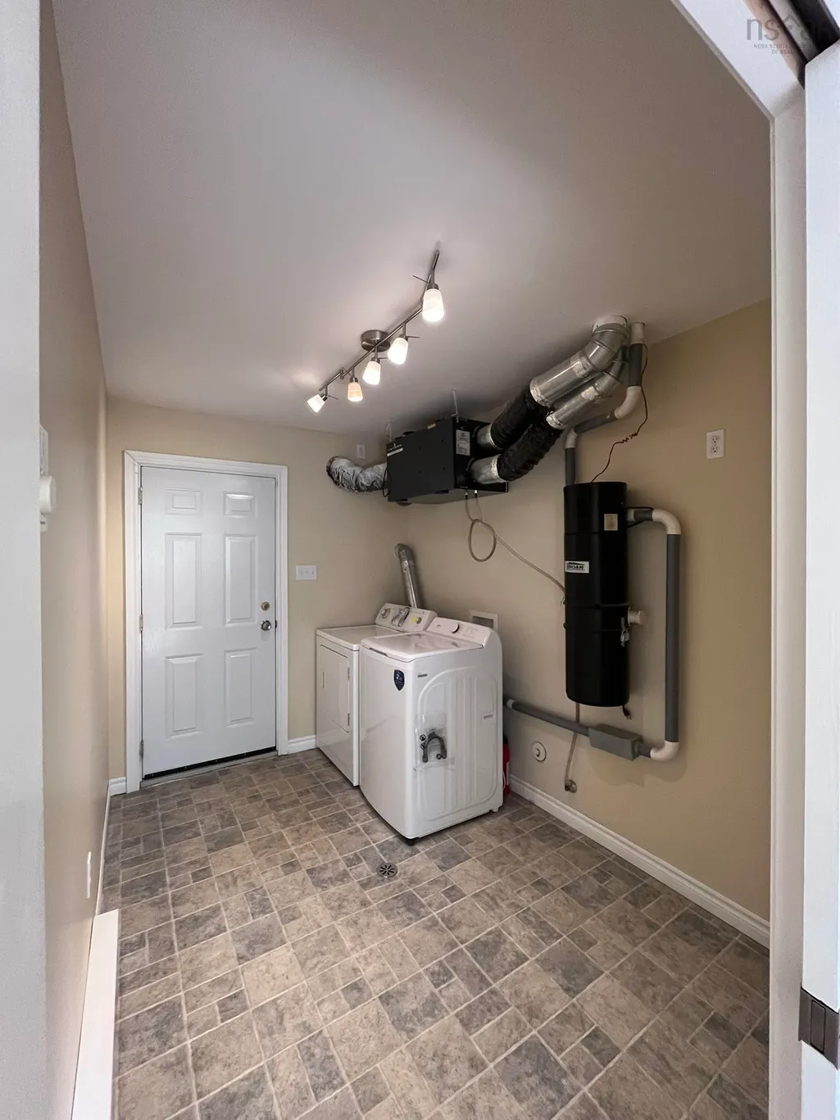
| Inclusions | Two Sheds (1 Vinyl, 1 Wood); Dishwasher, Ceramic Stovetop, Wall Oven, Fridge, Microwave; Washer, Dryer; Water Softener, Whole-Home Uv Water Treatment System; Hickory Custom Cabinets In Kitchen And Upper Bathroom; Built-In Cabinets And Murphy Bed In Secondary Upstairs Bedroom; Central Vac System; Heat Recovery System; Custom Heat Pump Enclosures. |
| Lot Size Area | 1.3822 |
| Foundation Details | Concrete Perimeter |
| Building Area Total | 2240 |
| Lot Size Acres | 1.3822 |
| Waterfront Y/N | false |
| Other Equipment | Air Exchanger,HRV (Heat Rcvry Ventln),No Rental Equipment |
| Road Frontage Type | Year Round Road |
Amenities
- Foreclosure
- Views
- Short Sale
- New Construction
- Adult 55+
- Lease To Own
- No Strata Fees
- Furnished
- Primary On Main
- Air Conditioning
- Seller Finance
- Green
- Fixer Upper
- Horse
- Golf
- Fireplace
- Deck
- Garage
- Basement
- Pool
Property vs Single Family Average in B3E 1K5
Price
Year Built
In The Neighbourhood
Water Views
Head Of Chezzetcook
$ 1,299,000
- Type
- Single Family
- Size
- 3,174 SqFt
- Rooms
- 3 Beds + 2 Baths
 Information should be deemed reliable but not guaranteed, all representations are approximate, and individual verification is recommended. Copyright ©2017 All rights reserved.
The trademarks REALTOR®, REALTORS® and the REALTOR® logo are controlled by The Canadian Real Estate Association (CREA) and identify real estate professionals who are members of CREA. The trademarks MLS®, Multiple Listing Service® and the associated logos are owned by CREA and identify the quality of services
Information should be deemed reliable but not guaranteed, all representations are approximate, and individual verification is recommended. Copyright ©2017 All rights reserved.
The trademarks REALTOR®, REALTORS® and the REALTOR® logo are controlled by The Canadian Real Estate Association (CREA) and identify real estate professionals who are members of CREA. The trademarks MLS®, Multiple Listing Service® and the associated logos are owned by CREA and identify the quality of services