
Waterfront













Address
16 Sunset Lane, Goshen, NS
Price
$ 1,239,000
Property Attributes
- MLS#202624247
- TypeSingle Family
- Listing Status ACTIVE
- CityGoshen
- AreaHighland Region
- Postal CodeB0H 1E0
- StyleSingle Family Residence
- Year Built2015
- Price$ 1,239,000
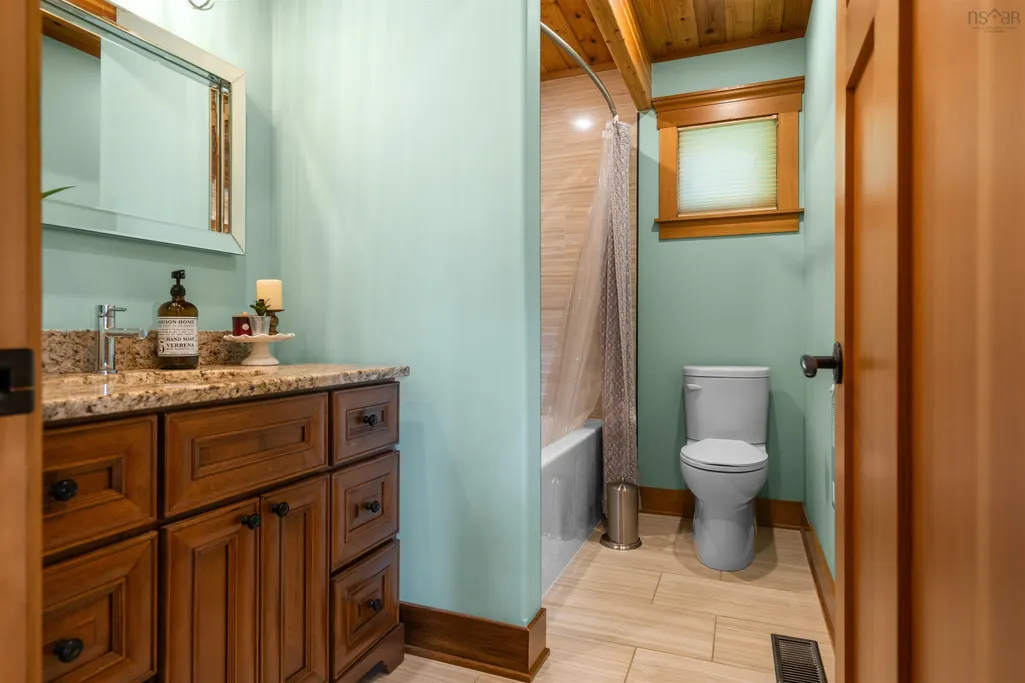
- Bedrooms4
- Full Bathrooms3
- Half Bathrooms0
- Sqr Footage3335
- Lot Size2.8804 Acres
Data Source:
Nova Scotia Association of REALTORS® (NSAR)
Property Description
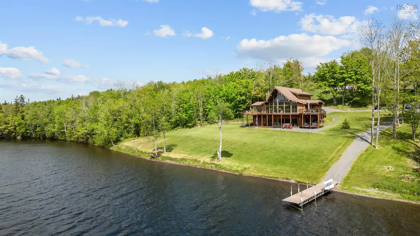
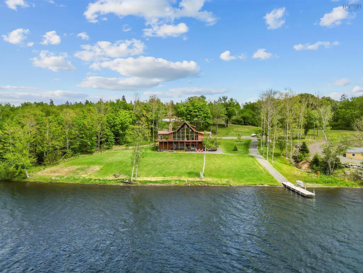
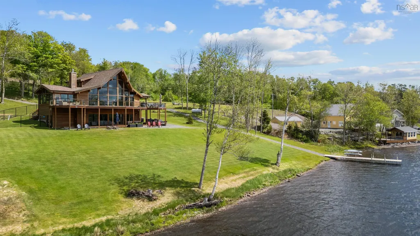
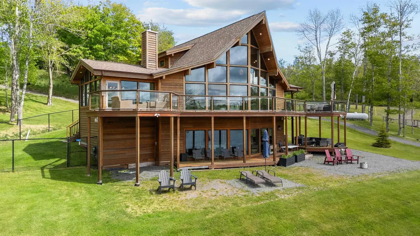
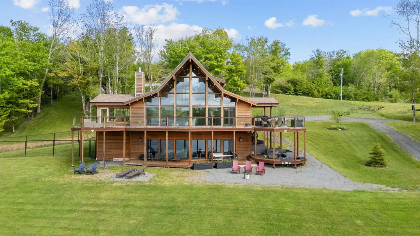
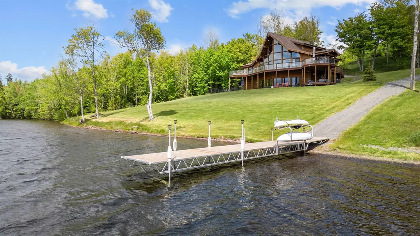
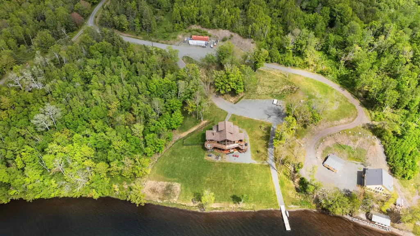
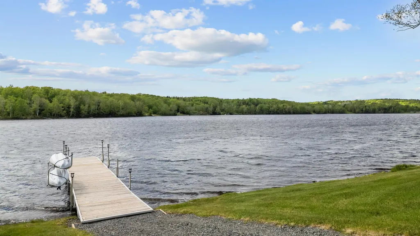
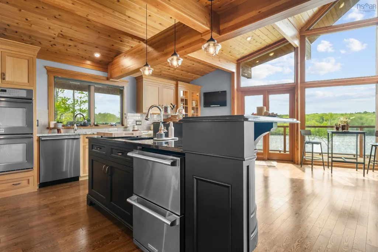
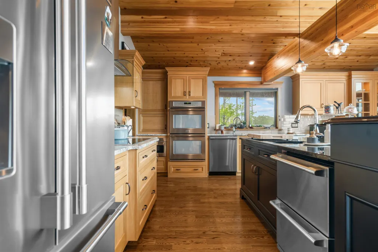
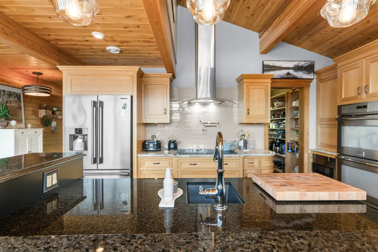
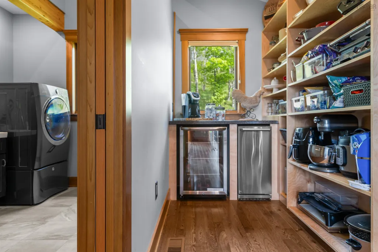
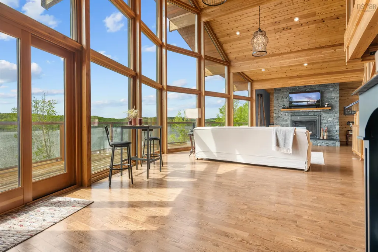
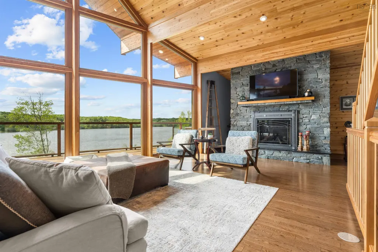
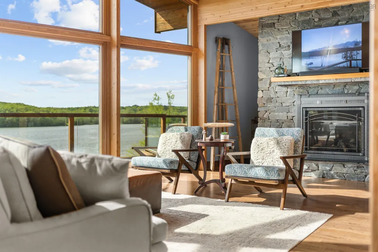
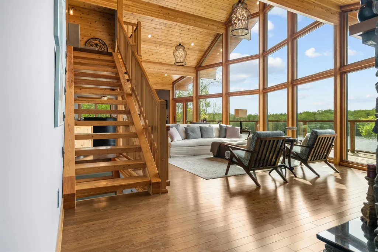
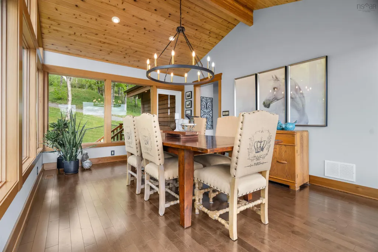
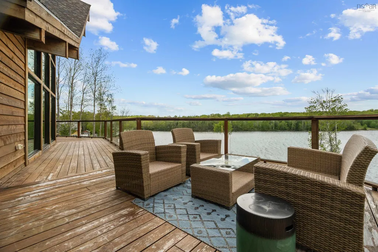
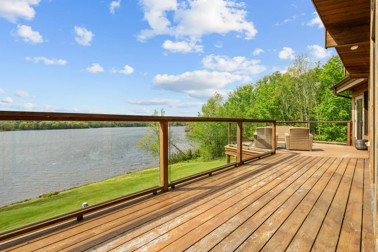
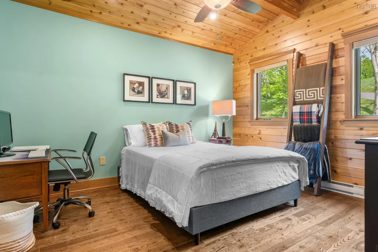
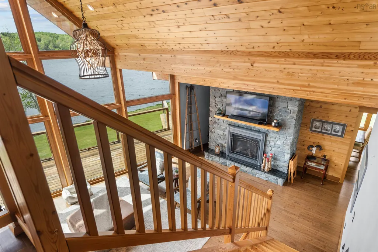
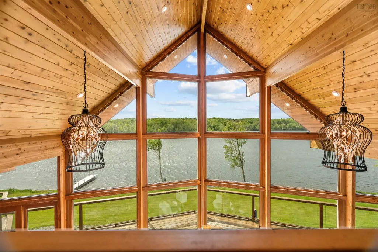
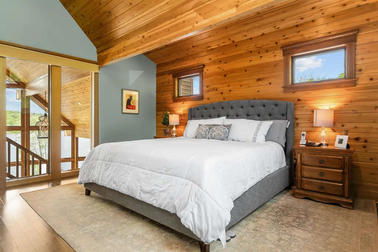
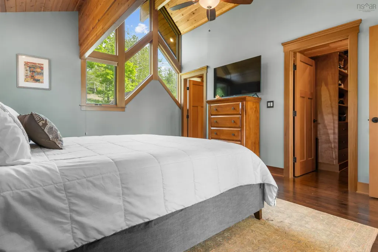
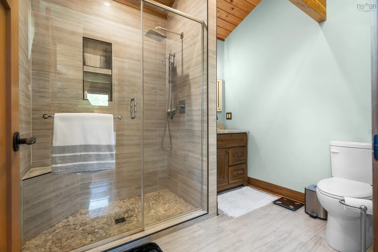
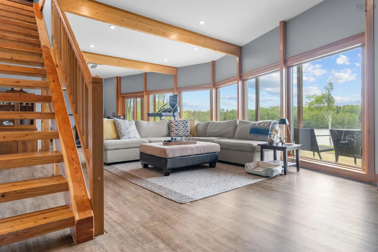
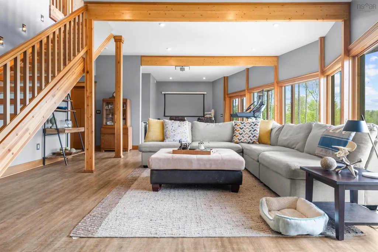
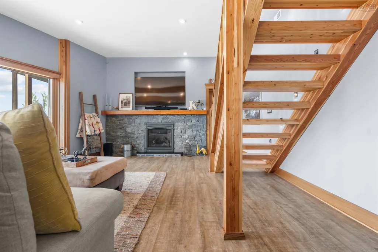
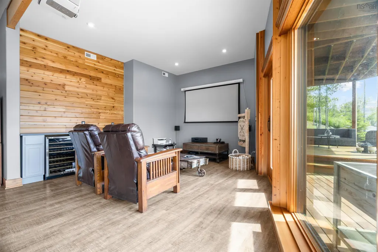
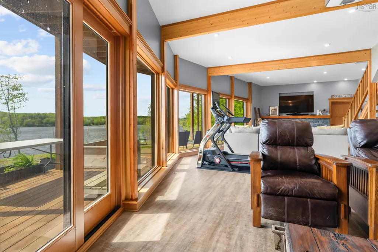
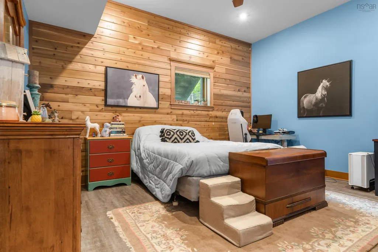
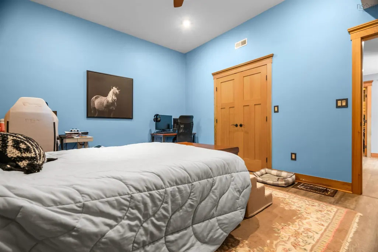
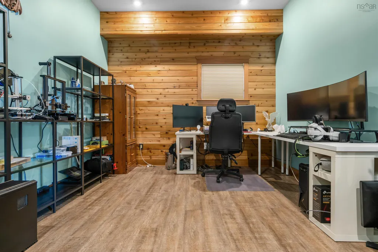
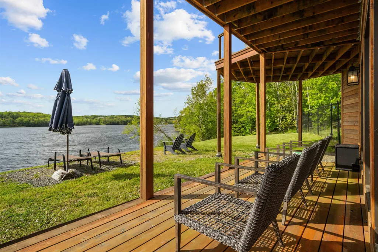
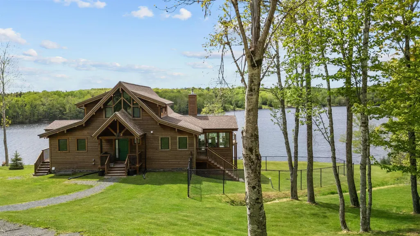
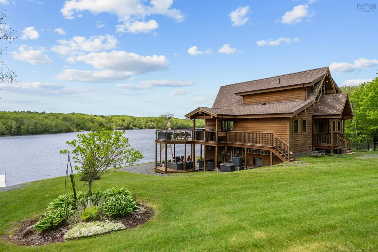
Welcome to Sunset Lane; this stunning 4-bedroom, 3-bathroom lakefront retreat blends modern elegance with rustic charm. The cedar exterior & interior provide a warm, inviting atmosphere, while the immaculate finishes & attention to detail ensure a luxurious living experience. The spacious, open-concept layout captures the breathtaking lake views of Pringle Lake. The gourmet kitchen is a chef's dream, featuring high-end appliances. The primary suite offers a peaceful retreat at the end of the day, & the additional bedrooms are generously sized, providing ample space for family & guests. Lrg windows throughout the home flood the space w/natural light, enhancing the stunning views & creating a bright, airy ambiance. The expansive outdoor space is perfect for alfresco dining, morning coffee, or simply soaking in the beauty of the surroundings. The property also features a detached double garage & private wharf, allowing easy access to the lake for boating, fishing, or swimming. Also included are a propane generator, Kubota Tractor, 40' Seacan for additional storage & a floating dock. Step into a world of elegance, luxury & natural beauty.
| Elementary School | Middle School | High School |
|---|---|---|
| St. Mary's Education Centre/ Academy Elementary School | St. Mary'S Education Centre/ Academy Middle School | St. Mary'S Education Centre/ Academy High School |
| Price History | |
|---|---|
| 9/24/2026 | Listed $1,239,000 |
General Features
| Sewer | Septic Tank |
|---|---|
| Heating | Fireplace(s),Forced Air,Furnace,In Floor |
| Utilities | Propane,Cable Connected,Electricity Connected,Phone Connected |
| Possession | Negotiable |
| Roof | Asphalt |
| Zoning | R1 |
| Exclusions | See Docs |
| Year Built | 2015 |
| Property Subtype | Single Family Residence |
| Ownership | Freehold |
| Waterfront Features | Lake,Lake Privileges,Fresh Water |
| County | Guysborough |
| New Construction | false |
| Property Type | Residential |
| Attached Garage | false |
| Garage Y/N | true |
| Full Baths | 3 |
| Status | ACTIVE |
| Directions | From Antigonish take HWY 7 South to Goshen, Turn left on the Goshen Lochaber Rd., continue on the 316 for 2.5KM's, left on Old Country Harbour Rd. Go to 191 Old Country Harbour Rd. (Lakeshore Drive, sign on the street). Drive in on Lakeshore & follow to the left (Sunset Lane). 1st Driveway on the right. |
| City | Goshen |
| MLS Area | 303-Guysborough County |
| Lot Size Units | Acres |
| Lot Size Square Feet | 125470.224 |
| Carport Y/N | false |
| Property Attached Y/N | false |
| Land Lease Y/N | false |
| MLS Area Minor | N/A |
| Additional Parcels Y/N | true |
| Structure Type | Detached |
| Building Area Units | Square Feet |
| Living Area Units | Square Feet |
| Standard Status | Active |
| View | Lake |
| High School | St. Mary'S Education Centre/ Academy |
| Elementary School | St. Mary's Education Centre/ Academy |
| Legal Description | 16 Suset Lane Lot 5 Eight Island Lake Dwelling |
| Body of Water | Pringle Lake |
| Middle/Junior High School | St. Mary'S Education Centre/ Academy |
| Cooling | Ductless |
| Construction Materials | Wood Siding |
| Stories Count | 1 |
| Virtual Tour | https://app.immoviewer.com/portal/tour/3076529?accessKey=663d |
| Levels | One and One Half |
| Community Features | Place of Worship |
| Other Structures | Deck |
| Garage Spaces | 2 |
| Patio/Porch Features | Deck,Patio |
Interior Features
| Interior Amenities | Ensuite Bath,High Speed Internet |
|---|---|
| Basement | Full,Finished,Walk-Out Access |
| Flooring | Hardwood,Porcelain,Tile |
| Air Conditioning Y/N | true |
| Heating Y/N | true |
| Fireplace Y/N | true |
| Total Bedrooms | 4 |
| Below Grade Finished Area Unit Type | Square Feet |
| Total Baths | 3 |
| Fireplace Features | Propane |
Exterior Features
| Parking Features | Detached,Double,Gravel |
|---|---|
| Lot Features | 3 to 9.99 Acres,Cleared,Landscaped,Sloping/Terraced |
| Water Source | Drilled Well,Well |
| Inclusions | Appliances + List Of Items In Docs Tab |
| Lot Size Area | 2.8804 |
| Foundation Details | Insulated Concrete |
| Building Area Total | 3335 |
| Lot Size Acres | 2.8804 |
| Waterfront Y/N | true |
| Other Equipment | HRV (Heat Rcvry Ventln),Fuel Tank(s) |
| Road Frontage Type | Year Round Road |
| Frontage Length | Water Frontage: 227 Feet |
| Total Parking | 2 |
| Other Parking | Parking Details(Gravel Driveway),Garage Details(Detached Double) |
| Fencing | Partial |
| Covered Spaces | 2 |
| Exterior Amenities | Balcony,Dock |
Amenities
- Foreclosure
- Views
- Short Sale
- New Construction
- Adult 55+
- Lease To Own
- No Strata Fees
- Furnished
- Primary On Main
- Air Conditioning
- Seller Finance
- Green
- Fixer Upper
- Horse
- Golf
- Fireplace
- Deck
- Garage
- Basement
- Pool
Property vs Single Family Average in B0H 1E0
Price
Year Built
 Information should be deemed reliable but not guaranteed, all representations are approximate, and individual verification is recommended. Copyright ©2017 All rights reserved.
The trademarks REALTOR®, REALTORS® and the REALTOR® logo are controlled by The Canadian Real Estate Association (CREA) and identify real estate professionals who are members of CREA. The trademarks MLS®, Multiple Listing Service® and the associated logos are owned by CREA and identify the quality of services
Information should be deemed reliable but not guaranteed, all representations are approximate, and individual verification is recommended. Copyright ©2017 All rights reserved.
The trademarks REALTOR®, REALTORS® and the REALTOR® logo are controlled by The Canadian Real Estate Association (CREA) and identify real estate professionals who are members of CREA. The trademarks MLS®, Multiple Listing Service® and the associated logos are owned by CREA and identify the quality of services