




Address
11 Rogers Road, Nictaux, NS
Price
$ 465,000
Property Attributes
- MLS#202624155
- TypeSingle Family
- Listing Status ACTIVE
- CityNictaux
- AreaAnnapolis Valley
- NeighbourhoodV3
- Postal CodeB0S 1P0
- StyleSingle Family Residence
- Year Built1993
- Price$ 465,000
- Bedrooms4
- Full Bathrooms2
- Half Bathrooms0
- Sqr Footage2303
- Lot Size0.3365 Acres
Data Source:
Nova Scotia Association of REALTORS® (NSAR)
Property Description
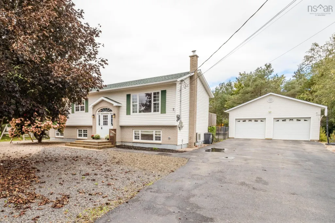
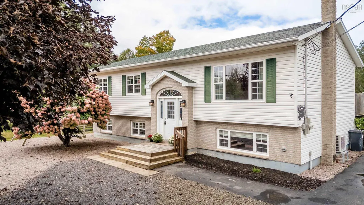
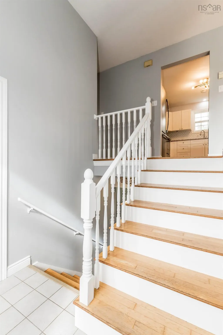
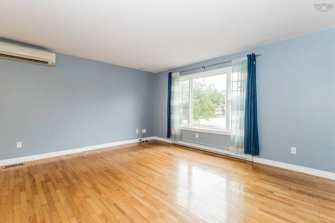
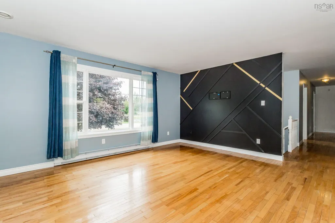
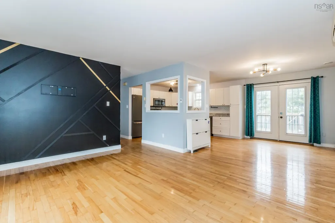
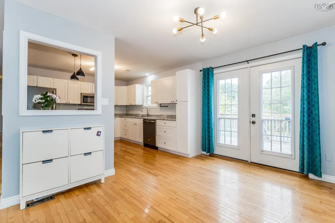
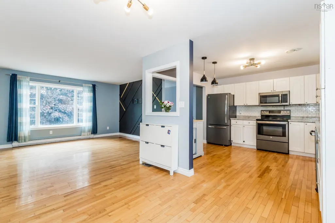
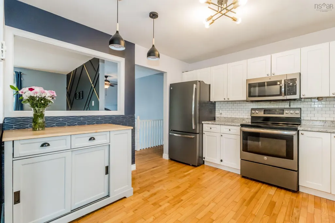
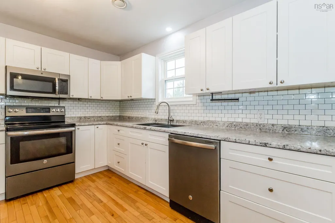
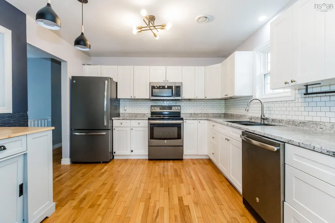
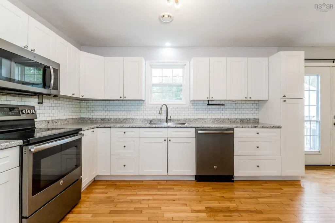
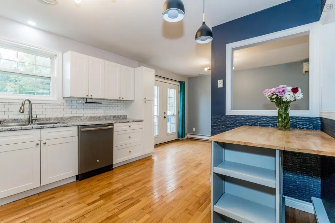
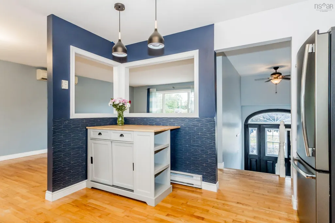
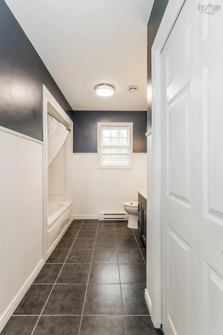
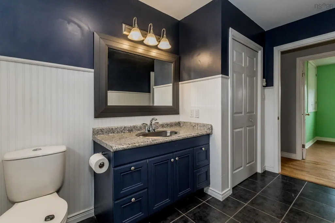
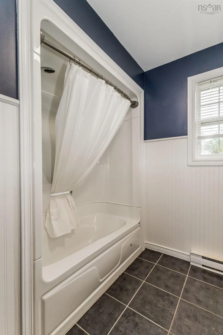
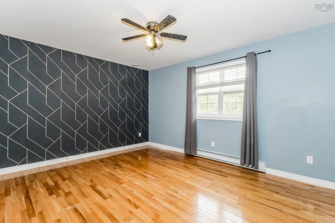
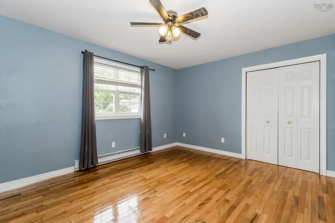
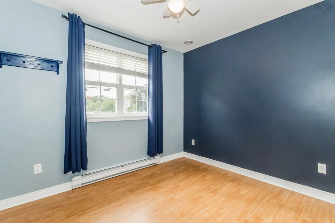
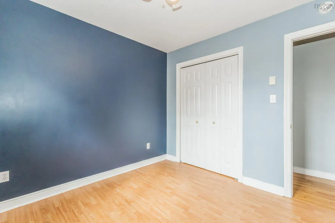
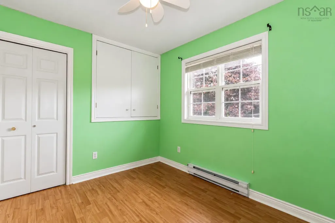
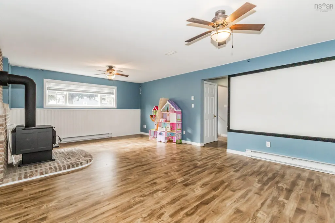
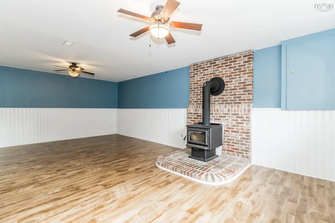
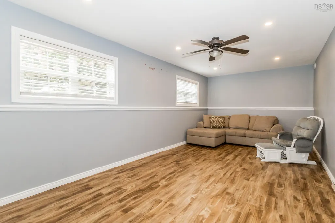
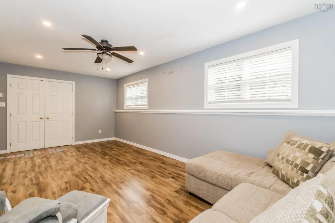
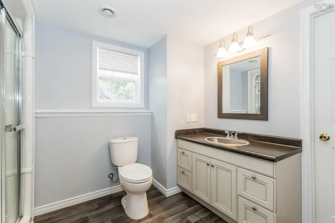
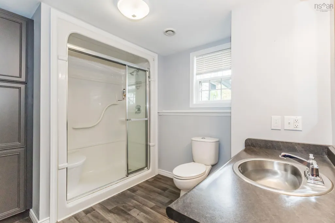
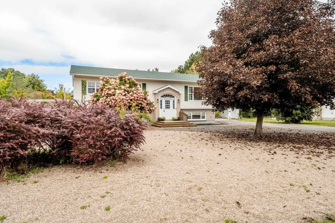
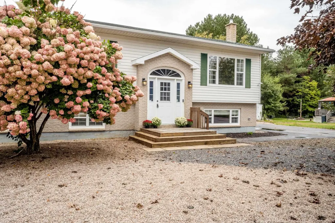
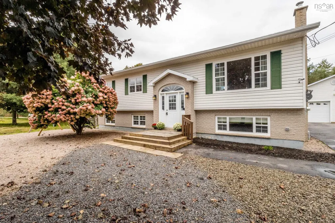
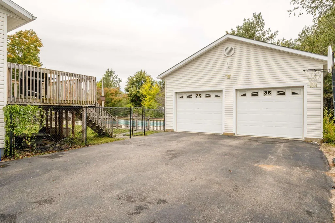
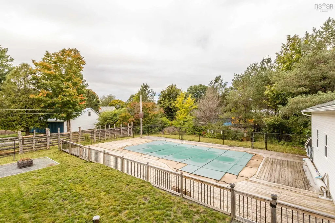
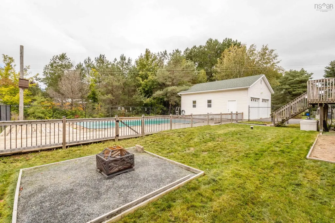
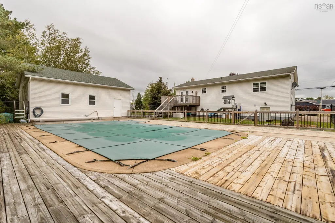
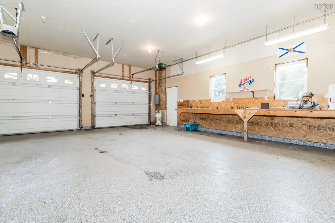
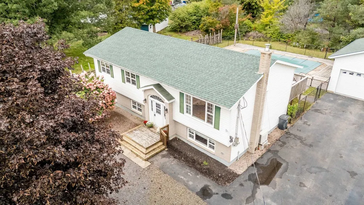
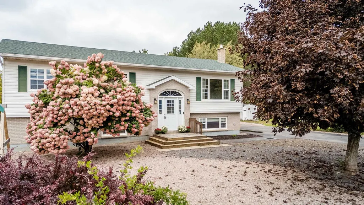
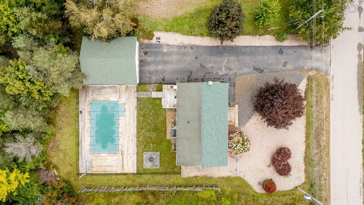
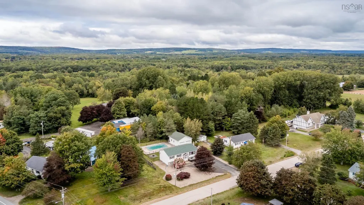
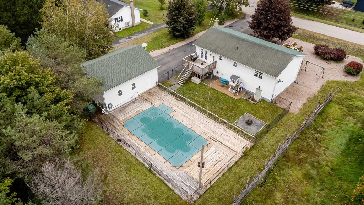
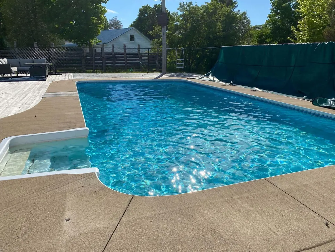
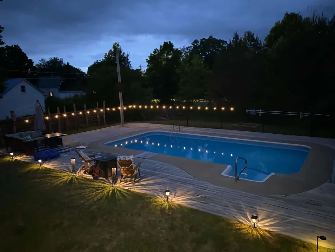
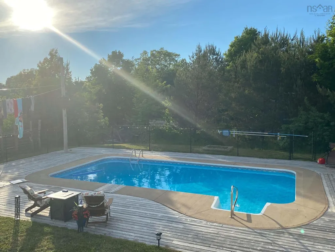
A wonderful opportunity to vacation while at home with the entire family! This lovely property is situated in the heart of Nictaux, within moments of Middleton town amenities and under 15 mins to CFB Greenwood. The property is situated on a low-maintenance landscaped lot with a spacious double paved driveway, detached 26x30 double wired garage with over 10' ceilings and a backyard oasis that will make all your entertaining dreams come true. A large 16x32 inground pool featuring an 8 ft deep end and 4 ft shallow end, with all accessories included, completes the backyard. Inside the home, you will find a spacious split entry. The main floor consists of an open-concept main living space, a generously sized, updated, bright & inviting kitchen with plenty of cooking space and appliances included, and patio doors off the dining area which looks over your exciting backyard. The main bath is of good size with a linen closet inside. There are three bedrooms on the main, including the primary with decent closet space. Lovely hardwood floors and a heat pump complete the main. The lower level consists of a large family room with a cozy and efficient wood stove, spacious 4th bedroom and a second full bath, nicely updated. A storage/laundry area and backyard access make for a functional and practical layout. The front roof shingles have been replaced in recent years, and the home has had fresh paint in some rooms. This property is suited for a variety of different buyers and will make a lovely family home. Book your viewing today!
| Elementary School | Middle School | High School |
|---|---|---|
| Annapolis East Elementary School Elementary School | Middleton Regional High School Middle School | Middleton Regional High School High School |
| Price History | |
|---|---|
| 9/23/2026 | Listed $465,000 |
General Features
| Sewer | Municipal |
|---|---|
| Heating | Baseboard,Ductless,Stove |
| Utilities | Electric,Cable Connected,Electricity Connected,Phone Connected |
| Possession | Negotiable |
| Roof | Asphalt |
| Zoning | R1 |
| Year Built | 1993 |
| Property Subtype | Single Family Residence |
| Ownership | Freehold |
| County | Annapolis |
| New Construction | false |
| Property Type | Residential |
| Attached Garage | false |
| Garage Y/N | true |
| Full Baths | 2 |
| Status | ACTIVE |
| Directions | Hwy 1 in Middleton south on Hwy 10 at Needs store, 3kms to Rogers Rd East side of Hwy. |
| City | Nictaux |
| MLS Area | Annapolis County |
| Lot Size Units | Square Feet |
| Lot Size Square Feet | 14657.94 |
| Carport Y/N | false |
| Property Attached Y/N | false |
| Land Lease Y/N | false |
| MLS Area Minor | V3 |
| Additional Parcels Y/N | false |
| Structure Type | Detached |
| Building Area Units | Square Feet |
| Living Area Units | Square Feet |
| Standard Status | Active |
| High School | Middleton Regional High School |
| Elementary School | Annapolis East Elementary School |
| Tax Assessed Value | 421600 |
| Middle/Junior High School | Middleton Regional High School |
| Construction Materials | Vinyl Siding |
| Virtual Tour | https://my.matterport.com/show/?m=pNDTnYgtDiE |
| Appliances | Stove,Dishwasher,Range Hood,Refrigerator |
| Levels | Split Entry |
| Community Features | Near Public Transport,School Bus Service,Shopping,Place of Worship |
| Other Structures | Deck |
| Garage Spaces | 2 |
| Patio/Porch Features | Deck |
| Pool Features | In Ground |
Interior Features
| Interior Amenities | High Speed Internet |
|---|---|
| Basement | Finished,Walk-Out Access |
| Flooring | Ceramic Tile,Hardwood,Laminate,Vinyl |
| Heating Y/N | true |
| Fireplace Y/N | true |
| Total Bedrooms | 4 |
| Below Grade Finished Area Unit Type | Square Feet |
| Total Baths | 2 |
| Fireplace Features | Wood Burning Stove |
Exterior Features
| Parking Features | Detached,Double,Wired,Paved |
|---|---|
| Lot Features | Under 0.5 Acres,Landscaped,Level |
| Water Source | Drilled Well |
| Inclusions | All Appliances & Pool Supplies |
| Lot Size Area | 14657.94 |
| Foundation Details | Concrete Perimeter |
| Building Area Total | 2303 |
| Lot Size Acres | 0.3365 |
| Waterfront Y/N | false |
| Other Equipment | No Rental Equipment |
| Road Frontage Type | Public,Year Round Road |
| Total Parking | 4 |
| Other Parking | Parking Details(Double, Paved),Garage Details(Detached, Double, Wired) |
| Fencing | Fenced |
| Covered Spaces | 2 |
Amenities
- Foreclosure
- Views
- Short Sale
- New Construction
- Adult 55+
- Lease To Own
- No Strata Fees
- Furnished
- Primary On Main
- Air Conditioning
- Seller Finance
- Green
- Fixer Upper
- Horse
- Golf
- Fireplace
- Deck
- Garage
- Basement
- Pool
Property vs Single Family Average in B0S 1P0
Price
Year Built
 Information should be deemed reliable but not guaranteed, all representations are approximate, and individual verification is recommended. Copyright ©2017 All rights reserved.
The trademarks REALTOR®, REALTORS® and the REALTOR® logo are controlled by The Canadian Real Estate Association (CREA) and identify real estate professionals who are members of CREA. The trademarks MLS®, Multiple Listing Service® and the associated logos are owned by CREA and identify the quality of services
Information should be deemed reliable but not guaranteed, all representations are approximate, and individual verification is recommended. Copyright ©2017 All rights reserved.
The trademarks REALTOR®, REALTORS® and the REALTOR® logo are controlled by The Canadian Real Estate Association (CREA) and identify real estate professionals who are members of CREA. The trademarks MLS®, Multiple Listing Service® and the associated logos are owned by CREA and identify the quality of services