
Waterfront







Address
64 Davis Avenue, Upper Rawdon, NS
Price
$ 674,900
Property Attributes
- MLS#202624149
- TypeSingle Family
- Listing Status ACTIVE
- CityUpper Rawdon
- AreaHalifax - Dartmouth
- Neighbourhood105-C
- Postal CodeB0N 2N0
- StyleBungalow
- Year Built2002
- Price$ 674,900
- Bedrooms4
- Full Bathrooms3
- Half Bathrooms0
- Sqr Footage2504
- Lot Size0.7369 Acres
Data Source:
Nova Scotia Association of REALTORS® (NSAR)
Property Description
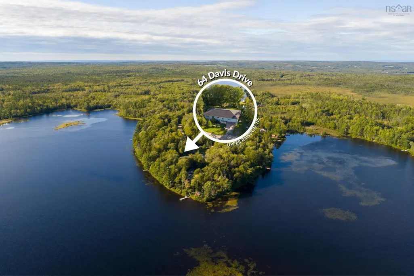
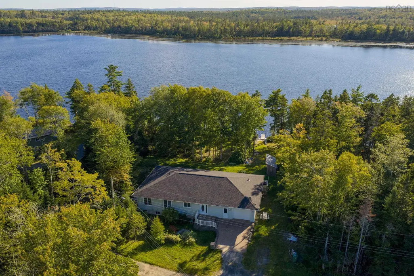
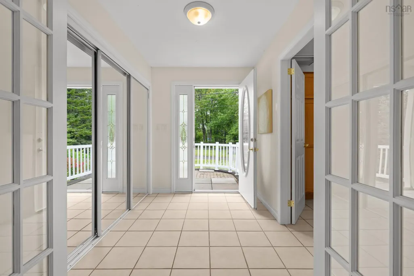
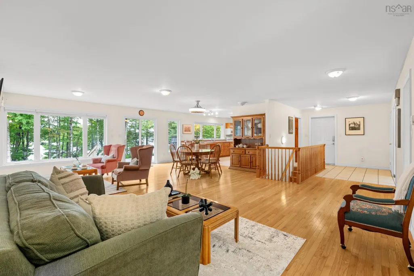
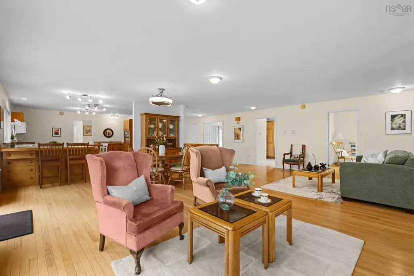
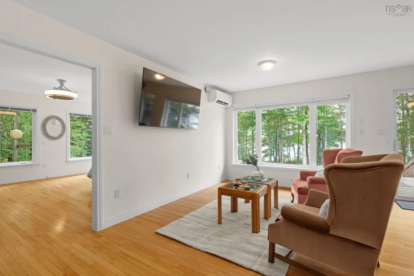
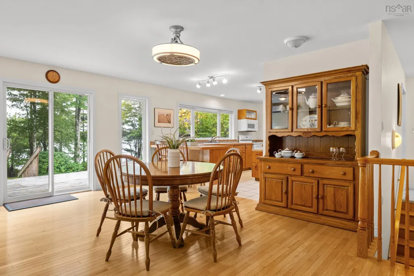
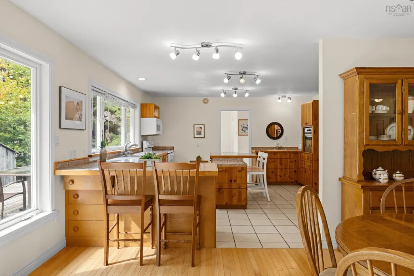
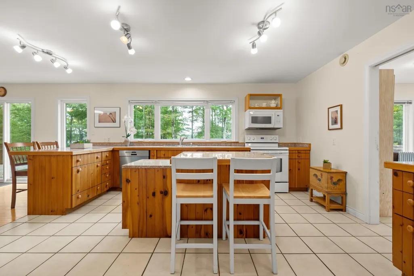
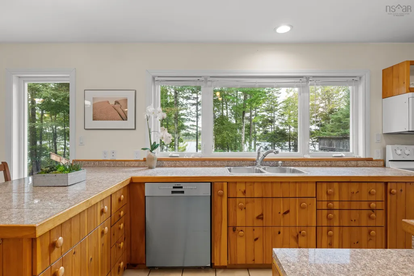
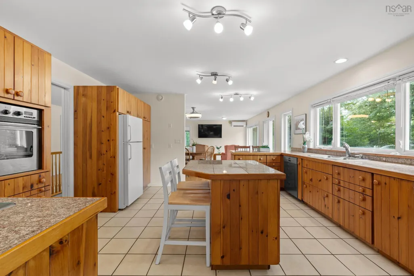
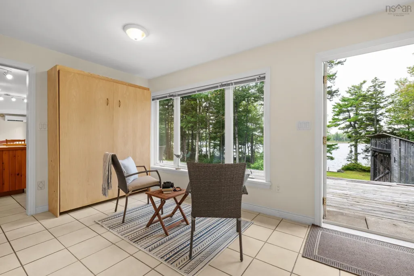
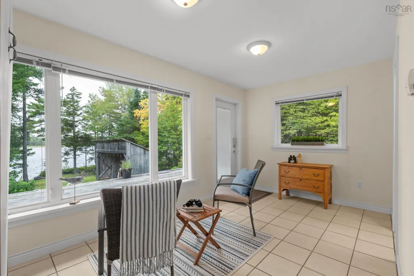
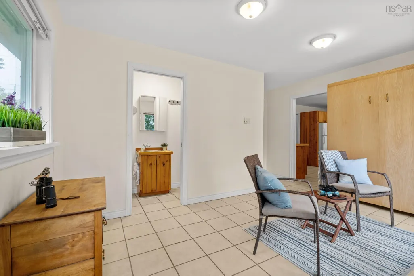
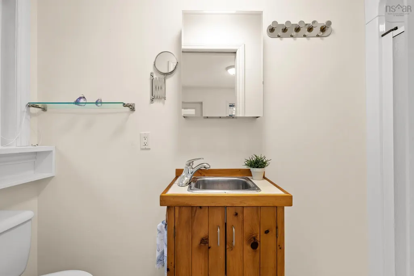
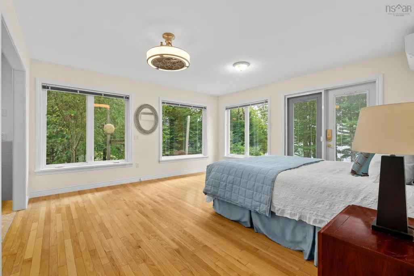
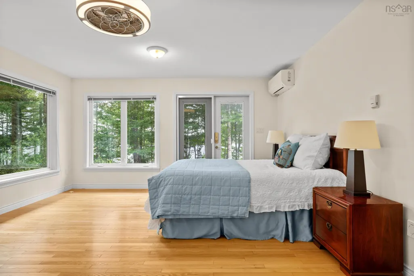
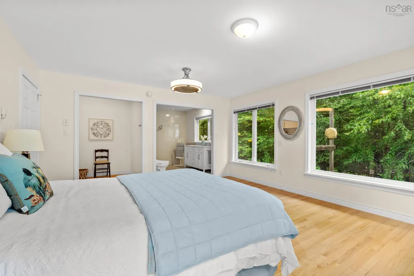
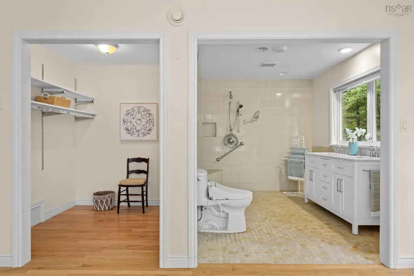
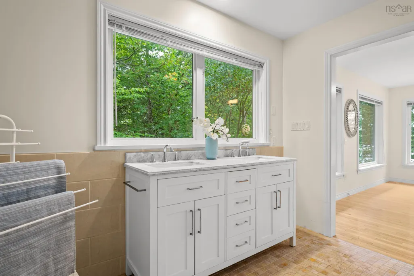
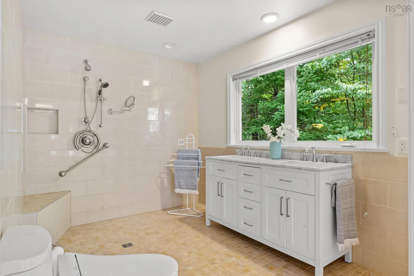
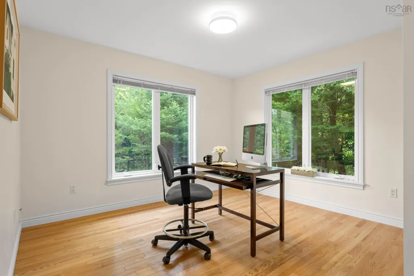
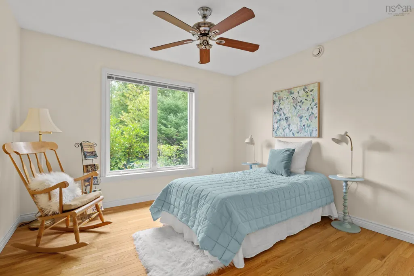
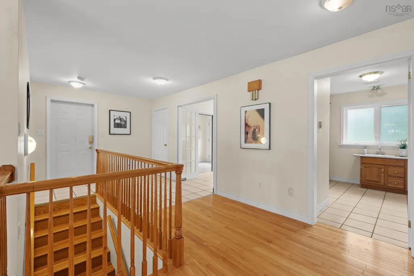
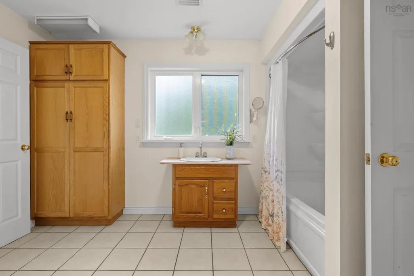
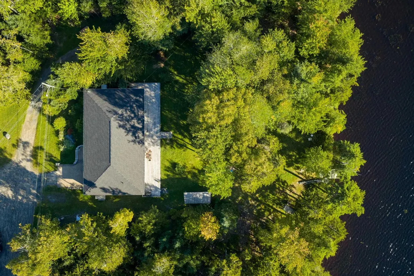
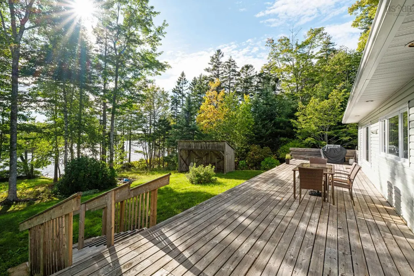
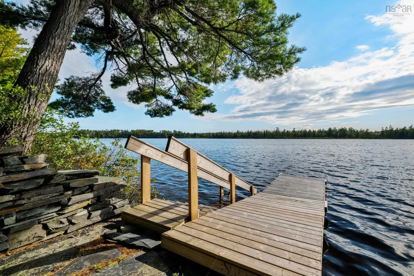
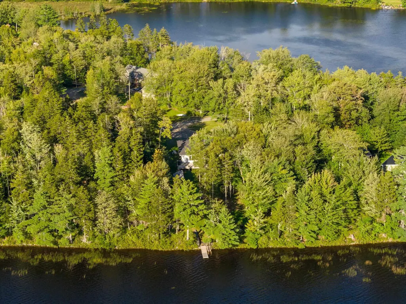
Welcome home to 64 Davis Avenue where single-level accessibility meets serene waterfront living. Nestled on a private 0.74-acre lot in Upper Rawdon, this impressive 4-bedroom, 3-bathroom bungalow features over 218 feet of lake frontage on McGrath Lake. Step inside to a bright, open-concept main floor living space flooded with natural light from large windows overlooking the water. Designed for true one-level living with all four bedrooms, three full bathrooms and laundry on the main floor, this accessible property also features wide doorways and safety grab bars for those looking to age in place. The impressive primary suite features a walk-in closet, private access to the lake-facing deck, and a renovated ensuite complete with a curbless tiled shower, double vanity and ample turning radius. Off the kitchen, a sun-drenched flex space with wall-to-wall windows serves as the ultimate multi-purpose room: equipped with its own entrance, an integrated Murphy bed and 3pc ensuite, it transitions effortlessly between a sunroom and private guest suite. A full unfinished basement with a walk-out provides added storage or potential for future expansion. Built with efficiency in mind, the home is heated with a combination of in-floor/hot water radiant heat and 3 ductless heat pumps for year-round comfort and energy savings. Recent upgrades include a new roof (2023), oil tank (2024), and Generlink generator hook-up, while high-speed FibreOp internet keeps the home connected. Outdoors, the large lake-side deck serves as an ideal setting for entertaining, outdoor dining, and enjoying panoramic views of the water. A private dock gives you direct access to McGrath Lake for swimming, kayaking, canoeing, and winter skating. Situated in the McGrath Lake Subdivision, this property offers peaceful rural living just 20 minutes from Lower Sackville and 30 minutes to the Halifax Stanfield International Airport.
| Elementary School | Middle School | High School |
|---|---|---|
| Rawdon District Elementary School Elementary School | Harold T Barrett Junior High School Middle School | Hants East Rural High School High School |
| Price History | |
|---|---|
| 9/23/2026 | Listed $674,900 |
General Features
| Sewer | Septic Tank |
|---|---|
| Heating | Furnace,Ductless,Hot Water,In Floor,Radiant |
| Utilities | Electric,Electricity Connected,Phone Connected |
| Possession | Negotiable |
| Roof | Asphalt |
| Zoning | LR |
| Gas Y/N | Oil |
| Architectural Style | Bungalow |
| Exclusions | Tv Wall Mount |
| Year Built | 2002 |
| Property Subtype | Single Family Residence |
| Ownership | Estate Sale |
| Waterfront Features | Lake,Lake Privileges,Fresh Water |
| County | Hants |
| New Construction | false |
| Property Type | Residential |
| Attached Garage | true |
| Garage Y/N | true |
| Full Baths | 3 |
| Status | ACTIVE |
| Directions | Follow Route 354 North to Upper Rawdon , turn right onto McGrath Ave, then follow along onto Davis Ave |
| City | Upper Rawdon |
| MLS Area | 105-East Hants/Colchester West |
| Lot Size Units | Square Feet |
| Lot Size Square Feet | 32099.364 |
| Carport Y/N | false |
| Property Attached Y/N | false |
| Land Lease Y/N | false |
| MLS Area Minor | 105-C |
| Additional Parcels Y/N | false |
| Structure Type | Detached |
| Building Area Units | Square Feet |
| Living Area Units | Square Feet |
| Standard Status | Active |
| View | Lake |
| High School | Hants East Rural High School |
| Elementary School | Rawdon District Elementary School |
| Legal Description | 64 Davis Ave Lot 15 Upper Rawdon Dwelling |
| Body of Water | Mcgrath Lake |
| Middle/Junior High School | Harold T Barrett Junior High School |
| Construction Materials | Vinyl Siding |
| Stories Count | 1 |
| Accessibility | Wheelchair Access |
| Virtual Tour | https://youtu.be/mtdjZ0-Ser0 |
| Appliances | Central Vacuum,Stove,Range Hood,Refrigerator |
| Levels | One |
| Community Features | Place of Worship |
| Other Structures | Deck |
| Patio/Porch Features | Deck |
Interior Features
| Interior Amenities | Central Vacuum,Ensuite Bath,High Speed Internet |
|---|---|
| Basement | Full,Unfinished,Walk-Out Access |
| Flooring | Ceramic Tile,Hardwood |
| Heating Y/N | true |
| Total Bedrooms | 4 |
| Below Grade Finished Area Unit Type | Square Feet |
| Total Baths | 3 |
Exterior Features
| Parking Features | Attached,Brick,Double |
|---|---|
| Lot Features | 0.5 to 0.99 Acres,Cleared,Landscaped,Level |
| Water Source | Drilled Well |
| Inclusions | Patio Furniture, Bbq, And Appliances In As Is Condition |
| Lot Size Area | 32099.364 |
| Foundation Details | Concrete Perimeter |
| Building Area Total | 2504 |
| Lot Size Acres | 0.7369 |
| Waterfront Y/N | true |
| Other Equipment | Air Exchanger,No Rental Equipment |
| Road Frontage Type | Year Round Road |
| Frontage Length | Water Frontage: 218 Feet |
| Total Parking | 2 |
| Other Parking | Parking Details(Double Driveway, Parking For Multiple Cars),Garage Details(Built-In 20x23, Wired And Heated) |
| Exterior Amenities | Dock,Barbecue |
Amenities
- Foreclosure
- Views
- Short Sale
- New Construction
- Adult 55+
- Lease To Own
- No Strata Fees
- Furnished
- Primary On Main
- Air Conditioning
- Seller Finance
- Green
- Fixer Upper
- Horse
- Golf
- Fireplace
- Deck
- Garage
- Basement
- Pool
Property vs Single Family Average in B0N 2N0
Price
Year Built
In The Neighbourhood
New Construction
Riverside Corner
$ 399,900
- Type
- Single Family
- Size
- 1,088 SqFt
- Rooms
- 2 Beds + 2 Baths
New Construction
Upper Nine Mile River
$ 599,000
- Type
- Single Family
- Size
- 2,924 SqFt
- Rooms
- 3 Beds + 2.5 Baths
 Information should be deemed reliable but not guaranteed, all representations are approximate, and individual verification is recommended. Copyright ©2017 All rights reserved.
The trademarks REALTOR®, REALTORS® and the REALTOR® logo are controlled by The Canadian Real Estate Association (CREA) and identify real estate professionals who are members of CREA. The trademarks MLS®, Multiple Listing Service® and the associated logos are owned by CREA and identify the quality of services
Information should be deemed reliable but not guaranteed, all representations are approximate, and individual verification is recommended. Copyright ©2017 All rights reserved.
The trademarks REALTOR®, REALTORS® and the REALTOR® logo are controlled by The Canadian Real Estate Association (CREA) and identify real estate professionals who are members of CREA. The trademarks MLS®, Multiple Listing Service® and the associated logos are owned by CREA and identify the quality of services